Skip main navigation
Sold for $575,000
  • $575,000

    10 Barn Owl Trail, Martinez, GA 30907

    4beds
    2,911sqft
    Single Family Residence
    Built in 1988
    1.58 Acres Lot
    $559,000 Zestimate®
    $198/sqft
    $2,640 Estimated rent

    Home value

    $559,000

    $531,000 - $587,000

    $2,640/mo

    Zestimate® history
    Loading
    Loading...

    Owner options

    List your home for rent

    $2,640/mo

    Rent Zestimate®

    Find your next renter with Zillow Rental Manager. Plus, with online applications, you can quickly screen prospective tenants – for free.

    Learn more

    $2,640/mo

    Rent Zestimate®

    Refinance and save

    $3,645/mo

    Est. payment

    Refinancing to a lower rate could help reduce your monthly payments and save thousands over the life of the loan.

    See today's rates

    $3,645/mo

    Est. payment

    Explore your selling options

    Work with a Zillow partner agent

    Leverage their expertise and Zillow's premium Showcase listings to get your home seen by more buyers.

    Get started

    List with your own agent

    Get your home in front of millions of buyers by listing it on Zillow.

    Learn how to do it

    Sell it yourself

    Take full control of how buyers see your home on Zillow by listing For Sale by Owner (FSBO).

    List your home

    What's special

    Beautiful landscapingRecessed lightingTile backsplashGarden tool shedGourmet kitchenBosch dishwasherElectric cooktop
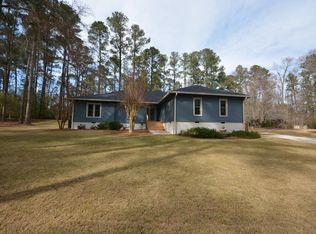
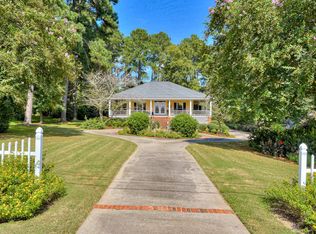
    This property CHECKS SO MANY BOXES ! Columbia County, Secluded, No HOA, Single Story, 1.5 AC Flat Beautifully Landscaped Land, Detached Double Garage with Workshop, Gourmet Kitchen! This one-of-a-kind Home is nestled off Point Comfort Road near the Savannah River. Easy Living in this single story home featuring all Hardwood Flooring in mint condition! Enter into the Foyer leading to the Livingroom featuring a spacious room with a custom mantel Fireplace with gas logs, recessed lighting, trey ceiling and long windows to let in lots of natural light. Next there is a Sitting room overlooking the gardens - perfect for reading! The Bright Sunroom has tile flooring surrounded by windows and a vaulted ceiling. Such a fabulous room giving you the feeling of being outdoors! You have 2 exterior doors in the Sunroom that leads to the Fenced Backyard for puppies and children to enjoy! The Gourmet Kitchen has a 4' x 6' gorgeous Island with custom cabinets and drawer storage with an electric cooktop! The Oven, Warming Drawer and Microwave are perfectly located together for ease of cooking! Two Pantries with pull-outs, spice rack and wooden shelves, a Bosch Dishwasher and tile backsplash! The Breakfast nook has a lovely Bay Window to watch the birds and see visiting deer! There is a 4th Bedroom currently used a a Den and it has an extra large walk-in closet with shelving, or it could be an Office or craft room! Outside you will find a Double Garage with a Workshop with roof fans, a portable AC unit and storage. Fenced back yard with multiple flower gardens and vegetable gardens. Beautiful landscaping! Garden tool shed. Sprinkler system in entire yard. Roof replacement for the house was completed in 2018. Roof replacement for the garage was completed in 2025. Peachtree Pest Control installed a moisture barrier and dehumidifier in 2019. Tap Pest Control insulation with attic tent was installed in 2023. HVAC was replaced in 2023. The electric stove top was replaced in 2025. The gas logs were replaced in 2020 and a mantel was added in 2023. The garbage disposal was replaced in 2020. The septic tank was cleaned out in 2024. A very well maintained home and property!!! Excellent schools with Stevens Creek, Stalling Island and Lakeside High. This is a pet free, smoke free home. Best of the Best with this Home ! Call me for your private showing!

    Zillow last checked:

    Listing updated:

    Listed by:

    Barbara B Crenshaw 706-294-2224,

    Keller Williams Realty Augusta Partners

    Bought with:

    Greg Oldham, 250081

    Meybohm Real Estate - Evans

    Source: Hive MLS,MLS#: 100592848MLS LogoOriginating MLS: REALTORS® of Greater Augusta

    Facts & features

    Interior

    Bedrooms & bathrooms
    • Bedrooms: 4
    • Bathrooms: 3
    • Full bathrooms: 2
    • 1/2 bathrooms: 1
    Rooms
    • Room types: Other, Living Room, Dining Room, Breakfast Room, Den, Laundry, Master Bedroom, Bathroom 1, Bedroom 2, Bedroom 3, Great Room, Sunroom
    Primary bedroom
    • Description: Spacious room with Trey Ceiling - large walk in closet
    • Level: Main
    • Dimensions: 18 x 16
    Bedroom 2
    • Description: Large Closet
    • Level: Main
    • Dimensions: 14 x 12
    Bedroom 3
    • Description: Large Closet
    • Level: Main
    • Dimensions: 14 x 12
    Bathroom 1
    • Description: double vanity - tiled shower, tub, toliet closet
    • Level: Main
    • Dimensions: 12 x 11
    Breakfast room
    • Description: Bay Window
    • Level: Main
    • Dimensions: 12 x 11
    Den
    • Description: Could be 4th Bedroom, Office or bonus room - has large walk-in closet with shelving
    • Level: Main
    • Dimensions: 14 x 22
    Dining room
    • Description: Judges Panels and Chair Railing - Opens to Kitchen and Livingroom
    • Level: Main
    • Dimensions: 12 x 11
    Great room
    • Description: Sitting Room - - plenty of light - french doors
    • Level: Main
    • Dimensions: 10 x 10
    Kitchen
    • Description: Custom Cabinets, 4' x 6' Island with cabinets and drawers, 2 pantries, built-in oven, warming drawer, and microwave.
    • Level: Main
    • Dimensions: 14 x 12
    Laundry
    • Description: Room for Refrigerator/Freezer
    • Level: Main
    • Dimensions: 6 x 4
    Living room
    • Description: Custom Fireplace - Gas Log Fireplace with custom mantle - Trey Ceiling with recess lighting
    • Level: Main
    • Dimensions: 18 x 20
    Other
    • Description: Foyer
    • Level: Main
    • Dimensions: 13 x 6
    Sunroom
    • Description: Spectacular Sunroom with long windows for lots of natural light, vaulted ceiling, 2 exterior doors leading to fenced backyard, tile flooring
    • Level: Main
    • Dimensions: 18 x 18
    Heating
    • Propane, Fireplace(s), Electric, Heat Pump
    Cooling
    • Central Air, Ceiling Fan(s)
    Appliances
    • Included: Electric Oven, Electric Cooktop, Down Draft, Built-In Microwave, Built-In Electric Oven, Refrigerator, Ice Maker, Disposal, Dishwasher, Cooktop, Electric Range
    • Laundry: Laundry Room
    Features
    • Master Downstairs, Walk-in Closet(s), Vaulted Ceiling(s), Tray Ceiling(s), High Ceilings, Entrance Foyer, Kitchen Island, Ceiling Fan(s), Pantry, Walk-in Shower, Blinds/Shades, Eat-in Kitchen, Gas Log, Walk-In Closet(s)
    • Flooring: Carpet, Ceramic Tile, Hardwood
    • Windows: Skylight(s)
    • Basement: None
    • Attic: Pull Down Stairs
    • Number of fireplaces: 1
    • Fireplace features: Gas Log
    Interior area
    • Total structure area: 2,911
    • Total interior livable area: 2,911 sqft

    Property

    Parking
    • Total spaces: 4
    • Parking features: Workshop in Garage, Garage Faces Front, Detached, Additional Parking, Asphalt, Garage Door Opener, Parking Pad
    • Garage spaces: 2
    • Carport spaces: 2
    • Covered spaces: 4
    Features
    • Levels: One
    • Patio & porch: Patio
    • Exterior features: Irrigation System, Garden
    • Pool features: None
    • Fencing: Chain Link,Back Yard
    • Has view: Yes
    • View description: See Remarks
    • Frontage type: See Remarks
    Lot
    • Size: 1.58 Acres
    • Dimensions: 504 x 300 x 291 x 327 x 349
    • Features: Level, See Remarks, Landscaped, Secluded, Sprinklers in Front, Sprinklers in Rear
    Details
    • Additional structures: Shed(s), Storage, Workshop
    • Parcel number: 081 029
    • Zoning: R-1
    • Special conditions: Standard

    Construction

    Type & style
    • Home type: SingleFamily
    • Property subtype: Single Family Residence
    Materials
    • Vinyl Siding, Wood Frame
    • Foundation: Crawl Space
    • Roof: Architectural Shingle,See Remarks
    Condition
    • New construction: No
    • Year built: 1988

    Utilities & green energy

    • Sewer: Septic Tank
    • Water: County Water
    • Utilities for property: Cable Available, Water Connected

    Community & HOA

    Community
    • Security: Security System, Smoke Detector(s)
    • Subdivision: Not In Subdivision
    HOA
    • Has HOA: No
    Location
    • Region: Martinez

    Financial & listing details

    • Price per square foot: $198/sqft
    • Tax assessed value: $472,213
    • Annual tax amount: $1,373
    • Date on market: 7/31/2026
    • Cumulative days on market: 4 days
    • Listing agreement: Exclusive Right To Sell
    • Listing terms: Cash,Conventional

    Price history

    DateEventPrice
    9/2/2026Sold$575,000$198/sqft
    Source: Hive MLS #100592848 Report a problem
    8/4/2026Contingent$575,000$198/sqft
    Source: Hive MLS #100592848 Report a problem
    7/31/2026Listed for sale$575,000+55.4%$198/sqft
    Source: Hive MLS #100592848 Report a problem
    3/28/2019Sold$370,000-2.6%$127/sqft
    Source: Public Record Report a problem
    2/19/2019Pending sale$379,900$131/sqft
    Source: Better Homes and Gardens Real Estate Executive Partners #437324 Report a problem
    2/13/2019Listed for sale$379,900$131/sqft
    Source: Better Homes and Gardens Real Estate Executive Partners #437324 Report a problem

    Public tax history

    YearProperty taxesTax assessment
    2025$1,373 +13.1%$456,303 +16.9%
    2024$1,214 -64.4%$390,228 +1.6%
    2023$3,410 -9.6%$383,992 +4.3%
    2022$3,774 +4%$368,209 +8.7%
    2021$3,630 -2.8%$338,873 +148.2%
    2020$3,735 +18.4%$136,538 +18.5%
    2019$3,155 +1.7%$115,261 +1.7%
    2018$3,102 0%$113,351 +0.3%
    2017$3,103 $112,982 +2%
    2016$3,103 +5.9%$110,729 +1.3%
    2015$2,929 -0.9%$109,328 -0.8%
    2014$2,957 +3.1%$110,178 -0.3%
    2012$2,867 $110,472 +8.1%
    2011-- $102,222
    2010$2,681 -0.9%$102,222
    2009$2,706 +5.7%$102,222 -2.1%
    2008$2,561 +6.1%$104,464 +5.4%
    2007$2,415 +6.5%$99,106 +5%
    2006$2,267 +22.5%$94,387 +19.8%
    2005$1,851 +1.2%$78,782 +1.1%
    2004$1,829 +7.4%$77,946 +0.6%
    2003$1,703 +0.8%$77,473 +0.6%
    2002$1,690 -2%$76,985 +0.6%
    2001$1,724 -2.2%$76,495 +0.8%
    2000$1,762 $75,851
    Find assessor info on the county website

    Neighborhood: 30907

    Nearby schools

    GreatSchools rating
    Schools provided by the listing agent
    • Elementary: Stevens Creek
    • Middle: Stallings Island
    • High: Lakeside

    Source: Hive MLS. This data may not be complete. We recommend contacting the local school district to confirm school assignments for this home.

    Sell for more on Zillow
    Get a Zillow Showcase℠ listing at no additional cost and you could sell for .
    $559,000
    2% more
    +$11,180
    With Zillow Showcase(estimated)
    $570,180
    Sell for more on Zillow
    Get a Zillow Showcase℠ listing at no additional cost and you could sell for .
    $559,000
    2% more
    +$11,180
    With Zillow Showcase(estimated)
    $570,180