“Home in Hartsdale” Welcome to this beautifully maintained mid-century modern gem, offering privacy, space, and timeless design. Nestled on a quiet lane, this 4,300-square-foot home features five spacious bedrooms, including two en-suites, and a total of four full bathrooms — perfect for comfortable living and effortless entertaining.
Step through the stunning front door, a true showstopper, into a unique and elegant foyer that sets the tone for the rest of the home. The large eat-in kitchen overlooks a serene, expansive backyard complete with a breathtaking bluestone patio — ideal for relaxing or hosting guests.
Two additional versatile rooms with backyard access offer endless possibilities: home office, playroom, gym, or guest suite — the choice is yours.
Located just minutes from Ridge Road Park, a variety of shops, restaurants, and all major conveniences, this home offers the perfect blend of tranquility and accessibility. Commuters will appreciate the short drive to Metro-North and other public transportation options.
If you're looking for a forever home that stands apart from the rest, look no further — 10 Barnaby Lane is ready to welcome you home.
Sold for $1,365,000
$1,365,000
10 Barnaby Lane, Hartsdale, NY 10530
5beds
4,300sqft
Single Family Residence, Residential
Built in 1959
0.84 Acres Lot
$1,427,900 Zestimate®
$317/sqft
$7,951 Estimated rent
Home value
$1,427,900
$1.29M - $1.58M
$7,951/mo
Zestimate® history
Owner options
List your home for rent
$7,951/mo
Rent Zestimate®
Find your next renter with Zillow Rental Manager. Plus, with online applications, you can quickly screen prospective tenants – for free.
$7,951/mo
Rent Zestimate®
Refinance and save
$9,014/mo
Est. payment
Refinancing to a lower rate could help reduce your monthly payments and save thousands over the life of the loan.
$9,014/mo
Est. payment
Explore your selling options
Work with a Zillow partner agent
Leverage their expertise and Zillow's premium Showcase listings to get your home seen by more buyers.
Get startedList with your own agent
Get your home in front of millions of buyers by listing it on Zillow.
Learn how to do itSell it yourself
Take full control of how buyers see your home on Zillow by listing For Sale by Owner (FSBO).
List your homeWhat's special
Serene expansive backyardElegant foyerTimeless designBreathtaking bluestone patioLarge eat-in kitchen
Zillow last checked:
Listing updated:
Listed by:
Frank Bohlke 845-642-3355,
Howard Hanna Rand Realty 845-735-3700,
Courtney Koester 845-521-2107,
Howard Hanna Rand Realty
Bought with:
Liou Dun, 10401279520
Realmart Realty LLC
Source: OneKey® MLS as distributed by MLS GRID,MLS#: 898790
Facts & features
Interior
Bedrooms & bathrooms
- Bedrooms: 5
- Bathrooms: 4
- Full bathrooms: 4
Primary bedroom
- Description: Primary with ensuite spa bath
- Level: First
Bedroom 2
- Level: First
Bedroom 3
- Description: spacious bedroom with ensuite bath
- Level: First
Bedroom 4
- Level: First
Bedroom 5
- Level: First
Bathroom 1
- Level: First
Bathroom 2
- Level: First
Bathroom 3
- Description: Hall bath
- Level: First
Bathroom 4
- Description: Full bath with walk in shower
- Level: First
Other
- Description: Mudroom rear entrance
- Level: First
Bonus room
- Description: Possible craft room or guest suite
- Level: First
Family room
- Description: Sunroom/possible dining room
- Level: First
Kitchen
- Description: Open concept eat in kitchen
- Level: First
Laundry
- Description: Private spacious laundry room.
- Level: First
Living room
- Level: First
Heating
- Forced Air
Cooling
- Central Air
Appliances
- Included: Convection Oven, Dishwasher, Dryer, Gas Cooktop, Microwave, Oven, Range, Refrigerator, Stainless Steel Appliance(s), Washer, Gas Water Heater, Geothermal Water Heater
- Laundry: Washer/Dryer Hookup, Laundry Room, Washer Hookup
Features
- First Floor Bedroom, First Floor Full Bath, Breakfast Bar, Built-in Features, Chefs Kitchen, Eat-in Kitchen, Entrance Foyer, Granite Counters, High Speed Internet, Open Kitchen, Primary Bathroom, Recessed Lighting, Storage
- Flooring: Carpet, Ceramic Tile, Hardwood, Tile, Wood
- Windows: Wall of Windows
- Attic: None
- Number of fireplaces: 1
- Fireplace features: Wood Burning
Interior area
- Total structure area: 4,300
- Total interior livable area: 4,300 sqft
Property
Parking
- Total spaces: 7
- Parking features: Attached, Driveway, Garage, Garage Door Opener, Heated Garage, Oversized
- Garage spaces: 2
- Has uncovered spaces: Yes
Features
- Levels: One
- Patio & porch: Covered, Patio
- Exterior features: Lighting, Mailbox, Rain Gutters
- Fencing: Back Yard,Wood
Lot
- Size: 0.84 Acres
- Features: Back Yard, Front Yard, Landscaped, Level, Near Golf Course, Near Public Transit, Near School, Near Shops, Private, See Remarks, Sprinklers In Front, Sprinklers In Rear
Details
- Parcel number: 2689008230001750000018
- Special conditions: None
Construction
Type & style
- Home type: SingleFamily
- Architectural style: Exp Ranch,Ranch
- Property subtype: Single Family Residence, Residential
Materials
- Brick, Clapboard
- Foundation: Block
Condition
- Actual
- Year built: 1959
- Major remodel year: 2009
Utilities & green energy
- Sewer: Septic Tank
- Water: Public
- Utilities for property: Cable Connected, Electricity Connected, Natural Gas Connected, Trash Collection Private, Underground Utilities, Water Connected
Community & HOA
Community
- Security: Security Lights, Security System, Smoke Detector(s), Video Cameras
HOA
- Has HOA: No
Location
- Region: Hartsdale
Financial & listing details
- Price per square foot: $317/sqft
- Tax assessed value: $1,240,200
- Annual tax amount: $32,884
- Date on market: 10/16/2025
- Cumulative days on market: 21 days
- Listing agreement: Exclusive Right To Sell
- Listing terms: Cash,Conventional
- Inclusions: All Appliances as is
- Electric utility on property: Yes
Price history
| Date | Event | Price |
|---|---|---|
| 3/19/2026 | Sold | $1,365,000$317/sqft |
Source: Public Record Report a problem | ||
| 12/23/2025 | Sold | $1,365,000-2.2%$317/sqft |
Source:  OneKey® MLS as distributed by MLS GRID #898790 Report a problem OneKey® MLS as distributed by MLS GRID #898790 Report a problem | ||
| 11/6/2025 | Pending sale | $1,395,000$324/sqft |
Source: OneKey® MLS as distributed by MLS GRID #898790 Report a problem | ||
| 10/16/2025 | Listed for sale | $1,395,000+57.2%$324/sqft |
Source: OneKey® MLS as distributed by MLS GRID #898790 Report a problem | ||
| 2/3/2009 | Sold | $887,500-40.8%$206/sqft |
Source: Public Record Report a problem | ||
| 4/30/2008 | Listing removed | $1,500,000$349/sqft |
Source: Z57 Report a problem | ||
| 4/23/2008 | Listed for sale | $1,500,000+160.9%$349/sqft |
Source: Z57 Report a problem | ||
| 9/14/2001 | Sold | $575,000$134/sqft |
Source: Public Record Report a problem | ||
Public tax history
| Year | Property taxes | Tax assessment |
|---|---|---|
| 2025 | -- | $1,240,200 +3% |
| 2024 | -- | $1,204,100 +20.4% |
| 2023 | -- | $1,000,000 +4.6% |
| 2022 | -- | $955,800 +8% |
| 2021 | -- | $885,000 -1.8% |
| 2020 | -- | $901,500 |
| 2019 | -- | $901,500 +1.8% |
| 2018 | -- | $885,400 +5.8% |
| 2017 | -- | $837,100 +4% |
| 2016 | -- | $804,900 +2892.2% |
| 2015 | $19,725 | $26,900 |
| 2014 | $19,725 | $26,900 |
| 2013 | $19,725 | $26,900 |
| 2012 | -- | $26,900 |
| 2011 | -- | $26,900 -3.6% |
| 2010 | -- | $27,900 +7.7% |
| 2009 | -- | $25,900 |
| 2008 | -- | $25,900 |
| 2007 | -- | $25,900 |
| 2006 | -- | $25,900 |
| 2005 | -- | $25,900 |
| 2004 | -- | $25,900 |
| 2003 | -- | $25,900 -6.8% |
| 2002 | -- | $27,800 -9.7% |
| 2001 | -- | $30,800 |
Find assessor info on the county website
Neighborhood: 10530
Nearby homes
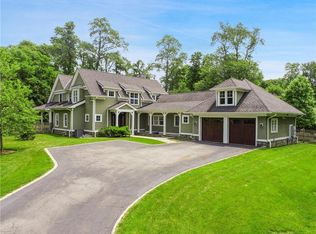
- $1,700,0004 bd6 ba4.8k sqft12 Barnaby Ln, Hartsdale, NY 10530Sold
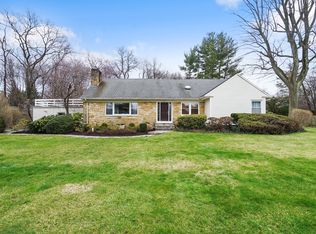
- $1,272,7006 bd6 ba3.2k sqft14 Barnaby Ln, Hartsdale, NY 10530Off Market
- $1,444,3005 bd4 ba3.1k sqft388 Ridge Rd, Hartsdale, NY 10530Off Market
- $1,086,900-- bd-- ba-- sqft400 Ridge Rd, Hartsdale, NY 10530Off Market
- $1,115,6004 bd2 ba1.9k sqft8 Birchwood Ln, Hartsdale, NY 10530Off Market
- $891,200-- bd2 ba1.5k sqft6 Birchwood Ln, Hartsdale, NY 10530Off Market
- $1,011,800-- bd2 ba1.8k sqft10 Birchwood Ln, Hartsdale, NY 10530Off Market
- $1,301,5003 bd3 ba2.2k sqft6 Barnaby Ln, Hartsdale, NY 10530Off Market
Nearby schools
GreatSchools rating
- 6/10Highview SchoolGrades: 2-3Distance: 1.4 mi
- 5/10Woodlands Senior High SchoolGrades: 7-12Distance: 1.2 mi
- NALee F Jackson SchoolGrades: K-1Distance: 1.9 mi
Schools provided by the listing agent
- Elementary: Lee F Jackson School
- Middle: Woodlands Middle/High School
- High: Woodlands Middle/High School
Source: OneKey® MLS as distributed by MLS GRID. This data may not be complete. We recommend contacting the local school district to confirm school assignments for this home.
Get a cash offer in 3 minutes
Find out how much your home could sell for in as little as 3 minutes with a no-obligation cash offer.
Estimated market value
$1,427,900
Get a cash offer in 3 minutes
Find out how much your home could sell for in as little as 3 minutes with a no-obligation cash offer.
Estimated market value
$1,427,900
- New York
- Westchester County
- Hartsdale
- 10530
- 10 Barnaby Lane
Nearby cities
Nearby neighborhoods
Nearby zip codes
Other Hartsdale Topics
