Skip main navigation
Sold for $1,042,500
  • $1,042,500

    10 Barnes Ct, Doylestown, PA 18901

    3beds
    2,714sqft
    Condominium
    Built in 1987
    -- sqft lot
    $1,088,700 Zestimate®
    $384/sqft
    $3,900 Estimated rent

    Home value

    $1,088,700

    Estimated sales range

    Not available

    $3,900/mo

    Zestimate® history
    Loading
    Loading...

    Owner options

    List your home for rent

    $3,900/mo

    Rent Zestimate®

    Find your next renter with Zillow Rental Manager. Plus, with online applications, you can quickly screen prospective tenants – for free.

    Learn more

    $3,900/mo

    Rent Zestimate®

    Refinance and save

    $6,522/mo

    Est. payment

    Refinancing to a lower rate could help reduce your monthly payments and save thousands over the life of the loan.

    See today's rates

    $6,522/mo

    Est. payment

    Explore your selling options

    Work with a Zillow partner agent

    Leverage their expertise and Zillow's premium Showcase listings to get your home seen by more buyers.

    Get started

    List with your own agent

    Get your home in front of millions of buyers by listing it on Zillow.

    Learn how to do it

    Sell it yourself

    Take full control of how buyers see your home on Zillow by listing For Sale by Owner (FSBO).

    List your home

    What's special

    Custom built-insLuxurious trim
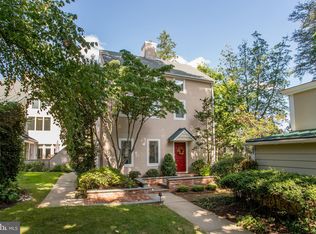
    RE-INTRODUCING a newly painted and appointed gorgeous home with every detail perfected, nested in the elegant and rarely seen, tucked away community known as Barnes Court. You will be stunned that this single-family home in the heart of Doylestown Borough offers spacious, private outdoor living areas including a walled terrace off the living room and an expansive Walpole deck accessible from both the kitchen and dining room. This glamourous 4 level, 3 bedroom, 3 ½ bath residence provides wonderful natural light, accentuated by the newly painted wall tones. Interior features include hardwood floors, state-of-the-art kitchen, new light fixtures, 2 indoor fireplaces and a gas fire pit outdoors, all adding to this must-see property. Our lower level offers an inviting living space, along with a catering area, perfect for entertaining or just relaxing at home. This entire residence, from top to bottom, boasts high end finishes, smart home technology, with custom built ins and surround sound system throughout. Barnes Court has meticulously maintained common areas including gardens, walkways, floral trellises and a koi pond. Covered parking and additional spaces seem to be more than enough for the residents and their guests. There is a particular satisfaction that comes with owning a secluded residence like this, just steps away from wonderful bistros and boutiques, and all that Doylestown Borough living brings, promising you the best of both worlds. This address is synonymous with effortless grace and a life lived beautifully.

    Zillow last checked:

    Listing updated:

    Listed by:

    Chris Nisbet 215-348-3558,

    J. Carroll Molloy Realtor, LLC

    Bought with:

    Meg Roth, RS284668

    Class-Harlan Real Estate, LLC

    Source: Bright MLS,MLS#: PABU2089452MLS Logo

    Facts & features

    Interior

    Bedrooms & bathrooms
    • Bedrooms: 3
    • Bathrooms: 4
    • Full bathrooms: 3
    • 1/2 bathrooms: 1
    • Main level bathrooms: 1
    Primary bedroom
    • Features: Attached Bathroom, Built-in Features, Ceiling Fan(s), Crown Molding, Flooring - Engineered Wood, Recessed Lighting, Walk-In Closet(s), Window Treatments
    • Level: Upper
    • Area: 196 Square Feet
    • Dimensions: 14 x 14
    Bedroom 2
    • Features: Attached Bathroom, Ceiling Fan(s), Crown Molding, Flooring - Engineered Wood, Recessed Lighting, Window Treatments
    • Level: Upper
    • Area: 165 Square Feet
    • Dimensions: 15 x 11
    Bedroom 3
    • Features: Built-in Features, Ceiling Fan(s), Flooring - Engineered Wood, Recessed Lighting, Walk-In Closet(s), Window Treatments
    • Level: Upper
    • Area: 294 Square Feet
    • Dimensions: 21 x 14
    Primary bathroom
    • Features: Bathroom - Stall Shower, Double Sink, Flooring - Ceramic Tile, Flooring - Heated, Recessed Lighting, Lighting - Wall sconces
    • Level: Upper
    • Area: 98 Square Feet
    • Dimensions: 14 x 7
    Bathroom 2
    • Features: Attached Bathroom, Bathroom - Tub Shower, Double Sink, Flooring - Ceramic Tile, Recessed Lighting, Lighting - Wall sconces
    • Level: Upper
    • Area: 80 Square Feet
    • Dimensions: 10 x 8
    Bathroom 3
    • Features: Double Sink, Flooring - Ceramic Tile, Flooring - Heated, Recessed Lighting
    • Level: Upper
    Dining room
    • Features: Crown Molding, Flooring - Engineered Wood, Lighting - Ceiling, Recessed Lighting, Window Treatments
    • Level: Main
    • Area: 143 Square Feet
    • Dimensions: 13 x 11
    Family room
    • Features: Built-in Features, Ceiling Fan(s), Crown Molding, Fireplace - Electric, Flooring - Engineered Wood, Lighting - Ceiling, Recessed Lighting, Wet Bar
    • Level: Main
    • Area: 273 Square Feet
    • Dimensions: 21 x 13
    Half bath
    • Features: Flooring - Engineered Wood, Lighting - Ceiling
    • Level: Main
    • Area: 25 Square Feet
    • Dimensions: 5 x 5
    Kitchen
    • Features: Breakfast Nook, Countertop(s) - Quartz, Flooring - Ceramic Tile, Flooring - Heated, Kitchen - Gas Cooking, Lighting - Ceiling, Recessed Lighting, Window Treatments
    • Level: Main
    • Area: 126 Square Feet
    • Dimensions: 14 x 9
    Kitchen
    • Features: Countertop(s) - Quartz, Flooring - Engineered Wood, Recessed Lighting, Wet Bar
    • Level: Lower
    • Area: 80 Square Feet
    • Dimensions: 10 x 8
    Laundry
    • Features: Attic - Access Panel, Flooring - Vinyl, Recessed Lighting
    • Level: Upper
    • Area: 30 Square Feet
    • Dimensions: 6 x 5
    Living room
    • Features: Built-in Features, Crown Molding, Fireplace - Electric, Flooring - Engineered Wood, Lighting - Ceiling, Recessed Lighting, Window Treatments
    • Level: Main
    • Area: 294 Square Feet
    • Dimensions: 21 x 14
    Storage room
    • Features: Lighting - Ceiling
    • Level: Lower
    • Area: 70 Square Feet
    • Dimensions: 10 x 7
    Utility room
    • Features: Lighting - Ceiling
    • Level: Lower
    • Area: 55 Square Feet
    • Dimensions: 11 x 5
    Heating
    • Forced Air, Radiant, Natural Gas
    Cooling
    • Central Air, Electric
    Appliances
    • Included: Built-In Range, Dishwasher, Disposal, Dryer, Microwave, Oven/Range - Gas, Range Hood, Refrigerator, Washer, Gas Water Heater
    • Laundry: Lower Level, Laundry Room
    Features
    • Bathroom - Tub Shower, Bathroom - Walk-In Shower, Breakfast Area, Built-in Features, Ceiling Fan(s), Crown Molding, Floor Plan - Traditional, Formal/Separate Dining Room, Eat-in Kitchen, Kitchen - Galley, Kitchen - Gourmet, Recessed Lighting, Sound System, Upgraded Countertops, Walk-In Closet(s), Bar
    • Flooring: Engineered Wood, Tile/Brick, Wood
    • Windows: Window Treatments
    • Basement: Full,Finished,Heated,Improved
    • Has fireplace: No
    Interior area
    • Total structure area: 2,714
    • Total interior livable area: 2,714 sqft
    • Finished area above ground: 2,086
    • Finished area below ground: 628

    Property

    Parking
    • Total spaces: 2
    • Parking features: Paved, Lighted, Private, Detached Carport, Parking Lot
    • Carport spaces: 1
    Accessibility
    • Accessibility features: None
    Features
    • Levels: Four
    • Stories: 4
    • Patio & porch: Deck, Patio
    • Exterior features: Lighting
    • Pool features: None
    • Has view: Yes
    • View description: Courtyard, Garden, Pond, Trees/Woods
    • Has water view: Yes
    • Water view: Pond
    Lot
    • Features: Downtown
    Details
    • Additional structures: Above Grade, Below Grade
    • Parcel number: 08009040001501
    • Zoning: CR
    • Special conditions: Standard

    Construction

    Type & style
    • Home type: Condo
    • Architectural style: Traditional
    • Property subtype: Condominium
    Materials
    • Frame, Block, Stucco, Wood Siding
    • Foundation: Block
    • Roof: Asphalt,Metal
    Condition
    • New construction: No
    • Year built: 1987

    Utilities & green energy

    • Electric: 200+ Amp Service
    • Sewer: Public Sewer
    • Water: Public
    • Utilities for property: Cable Connected, Electricity Available, Natural Gas Available, Sewer Available, Water Available, Fiber Optic

    Community & neighborhood

    Location
    • Region: Doylestown
    • Subdivision: Barnes Court Condo
    • Municipality: DOYLESTOWN BORO

    HOA & financial

    Other fees
    • Condo and coop fee: $531 monthly

    Other

    Other facts
    • Listing agreement: Exclusive Right To Sell
    • Listing terms: Cash,Conventional
    • Ownership: Condominium

    Price history

    DateEventPrice
    9/30/2025Sold$1,042,500-3.9%$384/sqft
    Source: Bright MLS #PABU2089452 Report a problem
    8/27/2025Pending sale$1,085,000$400/sqft
    Source: Bright MLS #PABU2089452 Report a problem
    7/11/2025Price change$1,085,000-1.4%$400/sqft
    Source: Bright MLS #PABU2089452 Report a problem
    6/5/2025Price change$1,100,000-0.9%$405/sqft
    Source: Bright MLS #PABU2089452 Report a problem
    5/1/2025Price change$1,110,000-1.3%$409/sqft
    Source: Bright MLS #PABU2089452 Report a problem
    3/10/2025Listed for sale$1,125,000+7.1%$415/sqft
    Source: Bright MLS #PABU2089452 Report a problem
    12/6/2024Sold$1,050,000+60.3%$387/sqft
    Source: Public Record Report a problem
    9/22/2015Sold$655,000+14.9%$241/sqft
    Source: Public Record Report a problem
    10/18/2013Sold$570,000-27.4%$210/sqft
    Source: Public Record Report a problem
    9/18/2008Listing removed$785,000$289/sqft
    Source: Prudential Real Estate #5258459 Report a problem
    6/21/2008Price change$785,000-7.1%$289/sqft
    Source: Prudential Real Estate #5258459 Report a problem
    5/29/2008Listed for sale$845,000+87.8%$311/sqft
    Source: Prudential Real Estate #5258459 Report a problem
    2/13/2003Sold$450,000$166/sqft
    Source: Public Record Report a problem

    Public tax history

    YearProperty taxesTax assessment
    2025$7,342 $39,240
    2024$7,342 +9%$39,240
    2023$6,735 +1.4%$39,240
    2022$6,641 +1.1%$39,240
    2021$6,568 +1.1%$39,240
    2020$6,496 +2.4%$39,240
    2018$6,346 +1.1%$39,240
    2017$6,279 $39,240
    2016$6,279 $39,240
    2015-- $39,240
    2014-- $39,240
    2013-- $39,240
    2012-- $39,240
    2011-- $39,240
    2010-- $39,240
    2009-- $39,240
    2008-- $39,240
    2007-- $39,240
    2006-- $39,240
    2005-- $39,240 +300%
    2004-- $9,810
    2003-- $9,810
    2002-- $9,810
    2000-- $9,810

    Find assessor info on the county website

    Neighborhood: 18901

    Nearby schools

    GreatSchools rating
    Schools provided by the listing agent
    • District: Central Bucks

    Source: Bright MLS. This data may not be complete. We recommend contacting the local school district to confirm school assignments for this home.

    Get a cash offer in 3 minutes
    Find out how much your home could sell for in as little as 3 minutes with a no-obligation cash offer.
    Estimated market value
    $1,088,700
    Get a cash offer in 3 minutes
    Find out how much your home could sell for in as little as 3 minutes with a no-obligation cash offer.
    Estimated market value
    $1,088,700