HUGE PRICE REDUCTION!! 469900!!!. BEAUTIFULLY BUILT AND COMPLETED AND READY FOR ITS NEW OWNERS TODAY. DO NOT WAIT!! CLOSE TO DOWNTOWN.
Welcome to your future home — a thoughtfully designed modern farmhouse nestled in the heart of Belmont, NC. Currently under construction on a generous 0.35-acre lot, this residence offers the perfect blend of charm, comfort, and contemporary design, with the unique opportunity to pick some of your paint colors while the build is underway.
Inside, the home boasts a bright and open floor plan tailored for today’s lifestyle. A cozy fireplace will anchor the living room, while the spacious kitchen island invites conversation and connection — ideal for everyday living and effortless entertaining.
The primary suite on the main level provides privacy and convenience, featuring 2 large walk-in closets and a beautifully appointed en-suite bath including a tub and walk in shower. Upstairs, two additional bedrooms share a full bath, offering versatile space for guests, kids, or a home office.
Close to downtown Belmont and all Belmont has to offer you will not want to miss out on this one.
Closed
$445,000
10 Barnes Dr, Belmont, NC 28102
3beds
1,597sqft
Single Family Residence
Built in 2025
0.24 Acres Lot
$444,500 Zestimate®
$279/sqft
$2,223 Estimated rent
Home value
$444,500
$404,000 - $489,000
$2,223/mo
Zestimate® history
Owner options
List your home for rent
$2,223/mo
Rent Zestimate®
Find your next renter with Zillow Rental Manager. Plus, with online applications, you can quickly screen prospective tenants – for free.
$2,223/mo
Rent Zestimate®
Refinance and save
$2,735/mo
Est. payment
Refinancing to a lower rate could help reduce your monthly payments and save thousands over the life of the loan.
$2,735/mo
Est. payment
Explore your selling options
Work with a Zillow partner agent
Leverage their expertise and Zillow's premium Showcase listings to get your home seen by more buyers.
Get startedList with your own agent
Get your home in front of millions of buyers by listing it on Zillow.
Learn how to do itSell it yourself
Take full control of how buyers see your home on Zillow by listing For Sale by Owner (FSBO).
List your homeWhat's special
Zillow last checked:
Listing updated:
Listed by:
Holly Nieberline hollynieberline@kw.com,
Keller Williams South Park
Bought with:
Veronica Blackstone
L&E Properties
Source: Canopy MLS as distributed by MLS GRID,MLS#: 4284520
Facts & features
Interior
Bedrooms & bathrooms
- Bedrooms: 3
- Bathrooms: 3
- Full bathrooms: 2
- 1/2 bathrooms: 1
- Main level bedrooms: 1
Primary bedroom
- Level: Main
- Area: 200 Square Feet
- Dimensions: 12' 6" X 16' 0"
Heating
- Forced Air
Cooling
- Central Air
Appliances
- Included: Dishwasher, Gas Range, Refrigerator, Tankless Water Heater
- Laundry: Electric Dryer Hookup, Laundry Room, Washer Hookup
Features
- Kitchen Island, Open Floorplan, Pantry, Walk-In Closet(s)
- Flooring: Tile, Vinyl
- Has basement: No
- Fireplace features: Living Room
Interior area
- Total structure area: 1,597
- Total interior livable area: 1,597 sqft
- Finished area above ground: 1,597
- Finished area below ground: 0
Property
Parking
- Parking features: Driveway
- Has uncovered spaces: Yes
Features
- Levels: One and One Half
- Stories: 1.5
- Patio & porch: Front Porch
Lot
- Size: 0.24 Acres
- Dimensions: 100 x 169.25 x 100 x 165
- Features: Cleared
Details
- Additional structures: None
- Parcel number: 316109
- Zoning: GR
- Special conditions: Standard
- Horse amenities: None
Construction
Type & style
- Home type: SingleFamily
- Property subtype: Single Family Residence
Materials
- Fiber Cement
- Foundation: Slab
Condition
- New construction: Yes
- Year built: 2025
Details
- Builder name: Horne 32 Construction LLC
Utilities & green energy
- Sewer: Public Sewer
- Water: City
- Utilities for property: Electricity Connected
Community & HOA
Community
- Subdivision: None
Location
- Region: Belmont
Financial & listing details
- Price per square foot: $279/sqft
- Tax assessed value: $51,890
- Date on market: 7/23/2025
- Cumulative days on market: 160 days
- Listing terms: Cash,Conventional,FHA,VA Loan
- Electric utility on property: Yes
- Road surface type: Concrete, Paved
Price history
| Date | Event | Price |
|---|---|---|
| 1/23/2026 | Sold | $445,000-5.3%$279/sqft |
Source:  Canopy MLS as distributed by MLS GRID #4284520 Report a problem Canopy MLS as distributed by MLS GRID #4284520 Report a problem | ||
| 12/23/2025 | Price change | $469,900-5.8%$294/sqft |
Source: Canopy MLS as distributed by MLS GRID #4284520 Report a problem | ||
| 7/23/2025 | Listed for sale | $499,000$312/sqft |
Source: Canopy MLS as distributed by MLS GRID #4284520 Report a problem | ||
Public tax history
Tax history is unavailable.
Neighborhood: 28102
Nearby homes
- $510,0003 bd3 ba1.8k sqft12 Barnes Dr, Belmont, NC 28012Sold

- $247,9002 bd1 ba900 sqft8 Barnes Dr, Belmont, NC 28012Off Market
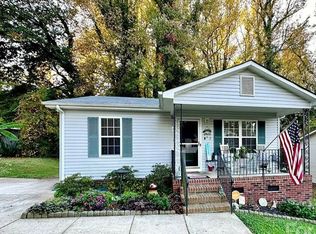
- $249,9002 bd2 ba904 sqft14 Barnes Dr, Belmont, NC 28012Off Market
- $192,7002 bd1 ba905 sqft915 S Main St, Belmont, NC 28012Off Market
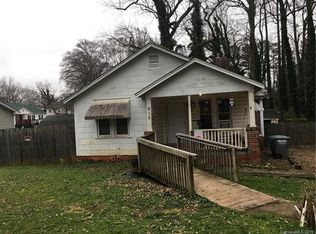
- $259,3002 bd2 ba960 sqft6 Barnes Dr, Belmont, NC 28012Off Market
- $195,3002 bd1 ba934 sqft13 Barnes Dr, Belmont, NC 28012Off Market
- $1,069,5002 bd2 ba880 sqft16 Barnes Dr, Belmont, NC 28012Sold
- $102,4604.11 AcresBarnes Dr, Belmont, NC 28012Off Market
Nearby schools
GreatSchools rating
- 5/10Belmont Central Elementary SchoolGrades: 2-5Distance: 0.6 mi
- 5/10Belmont Middle SchoolGrades: 6-8Distance: 1.1 mi
- 8/10South Point High SchoolGrades: 9-12Distance: 0.9 mi
Schools provided by the listing agent
- Elementary: Page
- Middle: Belmont
- High: South Point (NC)
Source: Canopy MLS as distributed by MLS GRID. This data may not be complete. We recommend contacting the local school district to confirm school assignments for this home.


Get pre-qualified for a loan
At Zillow Home Loans, we can pre-qualify you in as little as 5 minutes with no impact to your credit score.An equal housing lender. NMLS #10287.
- North Carolina
- Gaston County
- Belmont
- 28102
- 10 Barnes Dr
Nearby cities
Nearby zip codes
Other Belmont Topics
