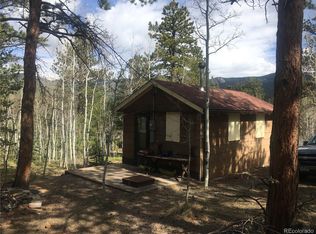
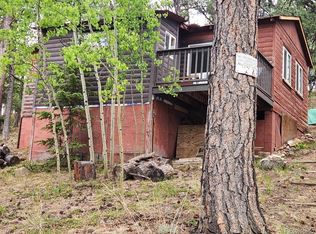
Newly renovated mountain home provides a great opportunity to escape to the quiet and peaceful mountain setting. This location puts you within less than an hour of Denver Metro and less than an hour to Summit County's legendary ski resorts! This property and location are ideal for either a weekend getaway, a full-time residence or an Investment rental. The property and features include one bath and one bedroom, plus an upper 20 x 12 flex area that could be used as a bedroom as well. Large windows in every room allows lots of natural lighting with great views! Large outside patio allows you to enjoy the privacy and peacefulness of this mountain getaway. Across the road, 131 Appleby St/ Lot #14 will also be conveyed in the sale and transfer of this property. Lot 14 is the location of the leach field. This lot is 0.5 acres, has driveway access and standing solar panels for providing power to camper or personal use on the lot. The Harris Park Community offers great views with access to Tanglewood Trail Mountain Wilderness Area for hiking, camping, and fishing to name a few! Downtown Bailey offers several popular restaurants, a winery, and brewery. This area is an Outdoor Wonderland! Come check us out! Schedule your showing today!!
Sold for $365,000
Zillow last checked:
Listing updated:
Bought with:
Casey Hodges, 100103364
Keller Williams Foothills Realty
Source: REcolorado as distributed by MLS GRID,MLS#: 7522160
Price history
| Date | Event | Price |
|---|---|---|
| 4/20/2026 | Listing removed | $8,743$11/sqft |
Source: Zillow Rentals Report a problem | ||
| 4/18/2026 | Listed for rent | $8,743$11/sqft |
Source: Zillow Rentals Report a problem | ||
| 6/25/2025 | Sold | $365,000-1.1%$461/sqft |
Source:  REcolorado as distributed by MLS GRID #7522160 Report a problem REcolorado as distributed by MLS GRID #7522160 Report a problem | ||
| 5/28/2025 | Pending sale | $369,000$466/sqft |
Source: REcolorado as distributed by MLS GRID #7522160 Report a problem | ||
| 4/1/2025 | Price change | $369,000-1.6%$466/sqft |
Source: REcolorado as distributed by MLS GRID #7522160 Report a problem | ||
| 2/18/2025 | Listed for sale | $374,900+1053.5%$473/sqft |
Source: REcolorado as distributed by MLS GRID #7522160 Report a problem | ||
| 1/22/2013 | Sold | $32,500-3.7%$41/sqft |
Source: Public Record Report a problem | ||
| 12/4/2012 | Listed for sale | $33,750-11.8%$43/sqft |
Source: HETER AND COMPANY, INC. #1146766 Report a problem | ||
| 9/18/2012 | Listing removed | $38,250$48/sqft |
Source: DYNAMIC PROPERTIES OF COLORADO Report a problem | ||
| 8/21/2012 | Price change | $38,250-19.1%$48/sqft |
Source: DYNAMIC PROPERTIES OF COLORADO Report a problem | ||
| 8/6/2012 | Price change | $47,300-30.4%$60/sqft |
Source: DYNAMIC PROPERTIES OF COLORADO Report a problem | ||
| 8/4/2012 | Listed for sale | $68,000-28.4%$86/sqft |
Source: Dynamic Properties of Colorado #1117495 Report a problem | ||
| 6/30/2006 | Sold | $95,000+111.1%$120/sqft |
Source: Public Record Report a problem | ||
| 11/16/2005 | Sold | $45,000$57/sqft |
Source: Public Record Report a problem | ||


Get pre-qualified for a loan
At Zillow Home Loans, we can pre-qualify you in as little as 5 minutes with no impact to your credit score.An equal housing lender. NMLS #10287.
