Welcome to 10 Bartlett St, a beautifully updated single-family home less than 1 block from the Monument. This rare find features attached garage parking, brand new kitchen renovation, private patio, and a spacious roof deck directly off the primary suite—ideal for relaxing or entertaining. The newly renovated kitchen (2025) is a chef’s dream, featuring an Aga Mercury Indigo Induction Stove, Miele panel dishwasher, and XO bar fridge. High-end finishes include quartz counter tops and back splash, Nantucket Italian composite stone sinks, and a 32” workstation sink with accessories. The living space features a cozy gas fireplace, adding warmth and charm to this inviting home. Upstairs, the second floor offers two spacious bedrooms, a full bath and washer/dryer, while the third-floor primary suite boasts a private roof deck, spacious walk in closet, and double vanity with walk in shower for a peaceful retreat. Versatile room off the garage can serve as a home office/gym or add living space.
Sold for $2,250,000
$2,250,000
10 Bartlett St, Charlestown, MA 02129
3beds
2,343sqft
Single Family Residence
Built in 2011
1,000 Square Feet Lot
$2,286,800 Zestimate®
$960/sqft
$7,160 Estimated rent
Home value
$2,286,800
$2.08M - $2.52M
$7,160/mo
Zestimate® history
Owner options
List your home for rent
$7,160/mo
Rent Zestimate®
Find your next renter with Zillow Rental Manager. Plus, with online applications, you can quickly screen prospective tenants – for free.
$7,160/mo
Rent Zestimate®
Refinance and save
$13,472/mo
Est. payment
Refinancing to a lower rate could help reduce your monthly payments and save thousands over the life of the loan.
$13,472/mo
Est. payment
Explore your selling options
Work with a Zillow partner agent
Leverage their expertise and Zillow's premium Showcase listings to get your home seen by more buyers.
Get startedList with your own agent
Get your home in front of millions of buyers by listing it on Zillow.
Learn how to do itSell it yourself
Take full control of how buyers see your home on Zillow by listing For Sale by Owner (FSBO).
List your homeWhat's special
Gas fireplaceCozy gas fireplaceXo bar fridgeAttached garage parkingPrivate patioSpacious roof deckSpacious walk in closet
Zillow last checked:
Listing updated:
Listed by:
Tracy Shea 617-697-4570,
Coldwell Banker Realty - Boston 617-242-0025,
Sophie Shea 617-877-6112
Bought with:
Joseph Govern
Street & Company
Source: MLS PIN,MLS#: 73338863
Facts & features
Interior
Bedrooms & bathrooms
- Bedrooms: 3
- Bathrooms: 3
- Full bathrooms: 2
- 1/2 bathrooms: 1
Primary bathroom
- Features: Yes
Heating
- Forced Air
Cooling
- Central Air
Appliances
- Included: Gas Water Heater, Range, Oven, Dishwasher, Disposal, Microwave, Refrigerator, Freezer, Washer, Dryer, Wine Refrigerator, Range Hood
Features
- Wet Bar
- Flooring: Hardwood
- Has basement: No
- Number of fireplaces: 1
Interior area
- Total structure area: 2,343
- Total interior livable area: 2,343 sqft
- Finished area above ground: 2,343
Property
Parking
- Total spaces: 1
- Parking features: Attached, Garage Door Opener, Paved Drive, Off Street
- Attached garage spaces: 1
- Has uncovered spaces: Yes
Features
- Patio & porch: Deck - Roof, Enclosed
- Exterior features: Deck - Roof, Patio - Enclosed
Lot
- Size: 1,000 Square Feet
Details
- Parcel number: 1281738
- Zoning: 0101
Construction
Type & style
- Home type: SingleFamily
- Architectural style: Other (See Remarks)
- Property subtype: Single Family Residence
- Attached to another structure: Yes
Materials
- Foundation: Brick/Mortar
- Roof: Rubber
Condition
- Year built: 2011
Utilities & green energy
- Sewer: Public Sewer
- Water: Public
Community & HOA
Community
- Features: Public Transportation, Pool, Tennis Court(s), Park, Walk/Jog Trails, Medical Facility, Highway Access, House of Worship, Marina, Public School, T-Station
HOA
- Has HOA: No
Location
- Region: Charlestown
Financial & listing details
- Price per square foot: $960/sqft
- Tax assessed value: $1,683,100
- Annual tax amount: $15,649
- Date on market: 1/3/2026
- Exclusions: Shelves & File Cabinets In The Garage
Price history
| Date | Event | Price |
|---|---|---|
| 4/22/2025 | Sold | $2,250,000-1.7%$960/sqft |
Source: MLS PIN #73338863 Report a problem | ||
| 3/18/2025 | Contingent | $2,289,000$977/sqft |
Source: MLS PIN #73338863 Report a problem | ||
| 2/26/2025 | Listed for sale | $2,289,000+24.7%$977/sqft |
Source: MLS PIN #73338863 Report a problem | ||
| 4/1/2021 | Sold | $1,835,000+2%$783/sqft |
Source: LINK #216991 Report a problem | ||
| 1/21/2021 | Contingent | $1,799,000$768/sqft |
Source: Local MLS #72775164 Report a problem | ||
| 1/21/2021 | Pending sale | $1,799,000$768/sqft |
Source: Gibson Sotheby's International Realty #72775164 Report a problem | ||
| 1/15/2021 | Listed for sale | $1,799,000+426%$768/sqft |
Source: Gibson Sotheby's International Realty #72775164 Report a problem | ||
| 8/3/2010 | Sold | $342,000$146/sqft |
Source: LINK #114172 Report a problem | ||
Public tax history
Tax history is unavailable.
Neighborhood: Charlestown
Nearby homes
- $2,286,8003 bd2 ba2.2k sqft10-12 Bartlett St, Charlestown, MA 02129Off Market
- $--2 bd1 ba677 sqft8 Bartlett St #2, Charlestown, MA 02129Off Market

- $822,7002 bd1 ba872 sqft6 Bartlett St, Charlestown, MA 02129Off Market
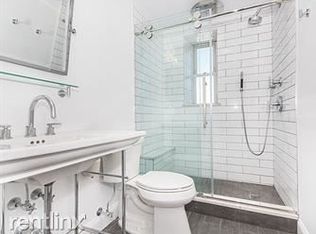
- $765,3002 bd1 ba865 sqft8 Bartlett St #3, Boston, MA 02129Off Market

- $825,0002 bd1 ba865 sqft6 Eight Bartlett St #3, Charlestown, MA 02129Sold
- $569,8001 bd1 ba660 sqft6-8 Bartlett St #1, Charlestown, MA 02129Off Market
- $837,3002 bd1 ba872 sqft6 Bartlett St #4, BOSTON, MA 02129Off Market
- $--2 bd2 ba1k sqft8 Bartlett St APT 1, Charlestown, MA 02129Off Market
Nearby schools
GreatSchools rating
- 8/10Warren-Prescott K-8 SchoolGrades: PK-8Distance: 0.1 mi
- 3/10Charlestown High SchoolGrades: 7-12Distance: 0.2 mi
- 4/10Harvard-Kent Elementary SchoolGrades: PK-6Distance: 0.2 mi
Get a cash offer in 3 minutes
Find out how much your home could sell for in as little as 3 minutes with a no-obligation cash offer.
Estimated market value
$2,286,800
Get a cash offer in 3 minutes
Find out how much your home could sell for in as little as 3 minutes with a no-obligation cash offer.
Estimated market value
$2,286,800
- Massachusetts
- Suffolk County
- Boston
- 02129
- Charlestown
- 10 Bartlett St
Nearby cities
Nearby neighborhoods
Nearby zip codes
Other Boston Topics
