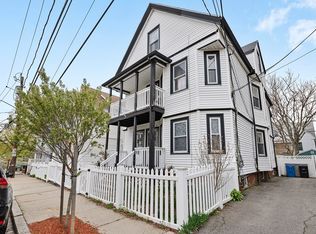
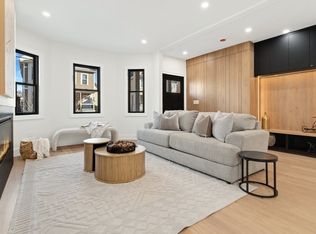
Beautifully renovated condo located in the highly desirable Magoun Square neighborhood of Somerville. This modern home features 3 bedrooms and 3 full bathrooms with an open-concept layout perfect for comfortable living and entertaining. The bright living area includes a fireplace, hardwood floors, recessed lighting, and large windows that fill the space with natural light. The kitchen and dining area flow seamlessly into the living room, creating a warm and inviting atmosphere. Additional highlights include central air, in-unit laundry, and stylish finishes throughout. Enjoy outdoor space with a porch, deck, fenced yard, and garden area. Conveniently located near public transportation, the Green Line, shops, restaurants, parks, and bike paths. Exclusive use of spaces for cars, bikes, motorcycles, chairs...
Sold for $1,370,000
$1,370,000
10 Bartlett St Unit 2, Somerville, MA 02145
3beds
2,132sqft
Condominium
Built in 1900
-- sqft lot
$1,366,200 Zestimate®
$643/sqft
$5,334 Estimated rent
Home value
$1,366,200
$1.28M - $1.46M
$5,334/mo
Zestimate® history
Owner options
List your home for rent
$5,334/mo
Rent Zestimate®
Find your next renter with Zillow Rental Manager. Plus, with online applications, you can quickly screen prospective tenants – for free.
$5,334/mo
Rent Zestimate®
Refinance and save
$8,936/mo
Est. payment
Refinancing to a lower rate could help reduce your monthly payments and save thousands over the life of the loan.
$8,936/mo
Est. payment
Explore your selling options
Work with a Zillow partner agent
Leverage their expertise and Zillow's premium Showcase listings to get your home seen by more buyers.
Get startedList with your own agent
Get your home in front of millions of buyers by listing it on Zillow.
Learn how to do itSell it yourself
Take full control of how buyers see your home on Zillow by listing For Sale by Owner (FSBO).
List your homeWhat's special
Central airStylish finishes throughoutIn-unit laundryGarden areaHardwood floorsWarm and inviting atmosphereRecessed lighting
Zillow last checked:
Listing updated:
Listed by:
Alvarenga & Son's Team 978-907-8869,
Keller Williams Realty Evolution 978-927-8700,
Viviane Alvarenga 978-930-4273
Bought with:
The Goodrich Team
Compass
Source: MLS PIN,MLS#: 73487622
Facts & features
Interior
Bedrooms & bathrooms
- Bedrooms: 3
- Bathrooms: 3
- Full bathrooms: 3
Primary bedroom
- Features: Bathroom - Half, Walk-In Closet(s), Flooring - Hardwood, Window(s) - Picture
- Level: Second
Bedroom 2
- Features: Closet, Flooring - Hardwood, Window(s) - Picture, Recessed Lighting
- Level: First
Bedroom 3
- Features: Closet, Flooring - Hardwood, Window(s) - Picture, Recessed Lighting
- Level: Second
Primary bathroom
- Features: Yes
Bathroom 1
- Features: Bathroom - Full, Bathroom - Tiled With Shower Stall, Flooring - Stone/Ceramic Tile, Window(s) - Picture
- Level: First
Bathroom 2
- Features: Bathroom - Full, Bathroom - Double Vanity/Sink, Bathroom - Tiled With Tub & Shower, Flooring - Stone/Ceramic Tile
- Level: Second
Bathroom 3
- Features: Bathroom - Full, Bathroom - Tiled With Shower Stall, Flooring - Stone/Ceramic Tile, Window(s) - Picture
- Level: Second
Dining room
- Features: Bathroom - Full, Flooring - Hardwood, Window(s) - Picture, Open Floorplan, Recessed Lighting
- Level: First
Kitchen
- Features: Flooring - Hardwood, Window(s) - Picture, Open Floorplan, Recessed Lighting
- Level: First
Living room
- Features: Closet, Flooring - Hardwood, Window(s) - Picture, Open Floorplan, Recessed Lighting
- Level: First
Heating
- Forced Air
Cooling
- Central Air
Appliances
- Included: Range, Dishwasher, Disposal, Microwave, Refrigerator
- Laundry: Flooring - Stone/Ceramic Tile, Second Floor, In Unit
Features
- Flooring: Tile, Engineered Hardwood
- Doors: Insulated Doors
- Windows: Insulated Windows
- Has basement: No
- Number of fireplaces: 1
- Fireplace features: Living Room
Interior area
- Total structure area: 2,132
- Total interior livable area: 2,132 sqft
- Finished area above ground: 2,132
Property
Parking
- Total spaces: 1
- Parking features: Off Street, Tandem, On Street, Exclusive Parking
- Uncovered spaces: 1
Features
- Patio & porch: Porch, Deck
- Exterior features: Porch, Deck, Fenced Yard, Garden, Rain Gutters
- Fencing: Fenced
Details
- Parcel number: 753526
- Zoning: RA
Construction
Type & style
- Home type: Condo
- Property subtype: Condominium
- Attached to another structure: Yes
Materials
- Frame
- Roof: Shingle
Condition
- Year built: 1900
- Major remodel year: 2026
Utilities & green energy
- Electric: 200+ Amp Service
- Sewer: Public Sewer
- Water: Public
- Utilities for property: for Gas Range
Community & HOA
Community
- Features: Public Transportation, Shopping, Walk/Jog Trails, Bike Path, Private School, Public School, T-Station
HOA
- Services included: Insurance
- HOA fee: $225 monthly
Location
- Region: Somerville
Financial & listing details
- Price per square foot: $643/sqft
- Date on market: 5/13/2026
- Exclusions: Exclusive Use Of Spaces For Cars, Bikes, Motorcycles, Chairs...
Price history
| Date | Event | Price |
|---|---|---|
| 8/7/2026 | Sold | $1,370,000-1.4%$643/sqft |
Source: MLS PIN #73487622 Report a problem | ||
| 7/4/2026 | Pending sale | $1,389,000$652/sqft |
Source: MLS PIN #73487622 Report a problem | ||
| 3/17/2026 | Listed for sale | $1,389,000$652/sqft |
Source: MLS PIN #73487622 Report a problem | ||
| 9/14/2023 | Listing removed | -- |
Source: Zillow Rentals Report a problem | ||
| 8/24/2023 | Listed for rent | $5,000$2/sqft |
Source: Zillow Rentals Report a problem | ||
Public tax history
Tax history is unavailable.
Neighborhood: Magoun Square
Nearby homes
- $1,370,0005 bd2 ba2.4k sqft10 Bartlett St, Somerville, MA 02145Sold
- $1,475,0004 bd3 ba1.9k sqft10 Bartlett St #1, Somerville, MA 02145Sold
- $1,464,0004 bd3 ba1.9k sqft14 Bartlett St, Somerville, MA 02145Off Market
- $1,151,0005 bd2 ba2.9k sqft8 Bartlett St, Somerville, MA 02145Off Market
- $--3 bd2 ba-- sqft8 Bartlett St #87, Somerville, MA 02145Off Market
- $--5 bd3 ba-- sqft8 Bartlett St #2, Somerville, MA 02145Off Market
- $--1 bd1 ba700 sqft16 Bartlett St #1, Somerville, MA 02145Off Market
- $---- bd-- ba-- sqft16 Bartlett St #5, Somerville, MA 02145Off Market
Nearby schools
GreatSchools rating
- 5/10Arthur D. Healey SchoolGrades: PK-8Distance: 0.6 mi
- 6/10Somerville High SchoolGrades: 9-12Distance: 0.6 mi
- 8/10Benjamin G. Brown SchoolGrades: K-5Distance: 0.7 mi
Schools provided by the listing agent
- Elementary: Arthur D. Healey School
- Middle: Winter Hill Community
Source: MLS PIN. This data may not be complete. We recommend contacting the local school district to confirm school assignments for this home.
Get a cash offer in 3 minutes
Find out how much your home could sell for in as little as 3 minutes with a no-obligation cash offer.
Estimated market value
$1,366,200
Get a cash offer in 3 minutes
Find out how much your home could sell for in as little as 3 minutes with a no-obligation cash offer.
Estimated market value
$1,366,200
- Massachusetts
- Middlesex County
- Somerville
- 02145
- Magoun Square
- 10 Bartlett St Unit 2
