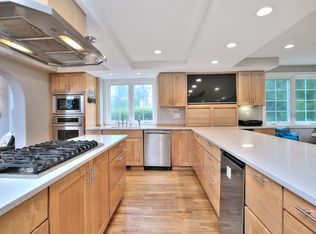
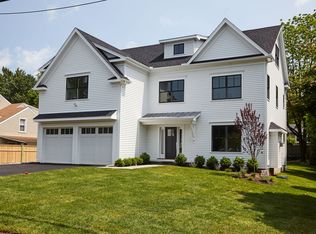
Award-winning SIR Development presents their latest new construction home in a fantastic Westport location. Ideally set in a friendly double cul-de-sac neighborhood within easy walking distance of the Long Lots Elementary School and desirable shopping, convenient amenities and near the Metro North train, this sensational home combines all of the craftsmanship, modern details and a design to enhance easy living that make SIR's homes among the most desired in the region. This fresh, inspired floor plan begins with a large foyer that leads to a well-appointed study or living room, holiday-sized dining room with modern, lit ceiling details and through to a show-stopping gourmet kitchen/Great Room that span the rear of the home. The kitchen's custom cabinetry, warm hues, designer lighting, gourmet appliances, quality counters and spacious plan all make this a delightful hub - leading through the breakfast area into a beautiful family room with fireplace and a wall of glass that brings you out to the patio and level lawn with room for a pool. An excellent mudroom, half bath and main floor garage access all add to ease of living. Upstairs, a generous layout begins with the plush primary suite - truly a relaxing retreat with a king-sized bedroom, designer bathroom & dual walk-in clsts. Each BR is spacious and accompanied by a stylish bathroom. Fin 3rd flr has flex space and a quiet office. The fin LL is a recreational haven with gym, play rm, media rm option, BR/bth & storage.
Sold for $3,100,000
$3,100,000
10 Bauer Place, Westport, CT 06880
6beds
5,951sqft
Single Family Residence
Built in 2025
0.3 Acres Lot
$3,338,000 Zestimate®
$521/sqft
$-- Estimated rent
Home value
$3,338,000
$2.97M - $3.74M
Not available
Zestimate® history
Owner options
List your home for rent
Find your next renter with Zillow Rental Manager. Plus, with online applications, you can quickly screen prospective tenants – for free.
Refinance and save
$17,472/mo
Est. payment
Refinancing to a lower rate could help reduce your monthly payments and save thousands over the life of the loan.
$17,472/mo
Est. payment
Explore your selling options
Work with a Zillow partner agent
Leverage their expertise and Zillow's premium Showcase listings to get your home seen by more buyers.
Get startedList with your own agent
Get your home in front of millions of buyers by listing it on Zillow.
Learn how to do itSell it yourself
Take full control of how buyers see your home on Zillow by listing For Sale by Owner (FSBO).
List your homeWhat's special
Zillow last checked:
Listing updated:
Listed by:
Bross Chingas Bross Team at Coldwell Banker,
Douglas Bross 203-526-6537,
Coldwell Banker Realty 203-227-8424
Bought with:
Debbie McGarrity, RES.0777994
Berkshire Hathaway NE Prop.
Source: Smart MLS,MLS#: 24070459
Facts & features
Interior
Bedrooms & bathrooms
- Bedrooms: 6
- Bathrooms: 6
- Full bathrooms: 5
- 1/2 bathrooms: 1
Rooms
- Room types: Bonus Room, Exercise Room, Gym, Laundry
Primary bedroom
- Features: High Ceilings, Bedroom Suite, Gas Log Fireplace, Full Bath, Walk-In Closet(s), Hardwood Floor
- Level: Upper
Bedroom
- Features: High Ceilings, Full Bath, Walk-In Closet(s), Hardwood Floor
- Level: Upper
Bedroom
- Features: High Ceilings, Jack & Jill Bath, Walk-In Closet(s), Hardwood Floor
- Level: Upper
Bedroom
- Features: High Ceilings, Jack & Jill Bath, Hardwood Floor
- Level: Upper
Bedroom
- Features: Full Bath, Walk-In Closet(s), Hardwood Floor
- Level: Third,Upper
Bedroom
- Features: Full Bath, Walk-In Closet(s), Concrete Floor
- Level: Lower
Dining room
- Features: High Ceilings, Hardwood Floor
- Level: Main
Family room
- Features: High Ceilings, Gas Log Fireplace, Hardwood Floor
- Level: Main
Kitchen
- Features: High Ceilings, Dining Area, Kitchen Island, Pantry, Hardwood Floor
- Level: Main
Other
- Features: Composite Floor
- Level: Lower
Rec play room
- Features: Concrete Floor
- Level: Lower
Study
- Features: High Ceilings, Built-in Features, Hardwood Floor
- Level: Main
Study
- Features: Built-in Features, Hardwood Floor
- Level: Third,Upper
Heating
- Forced Air, Zoned, Propane
Cooling
- Central Air, Zoned
Appliances
- Included: Gas Cooktop, Oven, Microwave, Refrigerator, Dishwasher, Wine Cooler, Water Heater
- Laundry: Upper Level, Mud Room
Features
- Wired for Data, Open Floorplan, Smart Thermostat, Wired for Sound
- Basement: Full,Heated,Storage Space,Finished,Interior Entry,Liveable Space,Concrete
- Attic: Heated,Finished,Floored,Walk-up
- Number of fireplaces: 2
Interior area
- Total structure area: 5,951
- Total interior livable area: 5,951 sqft
- Finished area above ground: 4,517
- Finished area below ground: 1,434
Property
Parking
- Total spaces: 2
- Parking features: Attached, Garage Door Opener
- Attached garage spaces: 2
Features
- Patio & porch: Patio
- Exterior features: Rain Gutters, Underground Sprinkler
- Waterfront features: Beach Access
Lot
- Size: 0.3 Acres
- Features: Landscaped
Details
- Parcel number: 410892
- Zoning: A
- Other equipment: Generator
Construction
Type & style
- Home type: SingleFamily
- Architectural style: Colonial
- Property subtype: Single Family Residence
Materials
- HardiPlank Type
- Foundation: Concrete Perimeter
- Roof: Asphalt
Condition
- Completed/Never Occupied
- Year built: 2025
Details
- Warranty included: Yes
Utilities & green energy
- Sewer: Public Sewer
- Water: Public
Green energy
- Green verification: ENERGY STAR Certified Homes
- Energy efficient items: Thermostat
Community & HOA
Community
- Features: Golf, Health Club, Library, Medical Facilities, Park, Playground, Near Public Transport, Shopping/Mall
- Security: Security System
- Subdivision: Long Lots
HOA
- Has HOA: No
Location
- Region: Westport
Financial & listing details
- Price per square foot: $521/sqft
- Tax assessed value: $1,269,600
- Annual tax amount: $23,945
- Date on market: 2/21/2025
Price history
| Date | Event | Price |
|---|---|---|
| 4/28/2025 | Sold | $3,100,000+10.7%$521/sqft |
Source:  Smart MLS #24070459 Report a problem Smart MLS #24070459 Report a problem | ||
| 3/10/2025 | Pending sale | $2,800,000$471/sqft |
Source: Smart MLS #24070459 Report a problem | ||
| 2/27/2025 | Listed for sale | $2,800,000$471/sqft |
Source: Smart MLS #24070459 Report a problem | ||
Public tax history
| Year | Property taxes | Tax assessment |
|---|---|---|
| 2025 | $23,945 +241.8% | $1,269,600 +237.5% |
| 2024 | $7,005 +1.5% | $376,200 |
| 2023 | $6,903 +1.5% | $376,200 |
| 2022 | $6,798 | $376,200 |
| 2021 | $6,798 +5.6% | $376,200 -2.4% |
| 2020 | $6,440 -0.9% | $385,400 |
| 2019 | $6,498 | $385,400 |
| 2018 | $6,498 | $385,400 |
| 2017 | $6,498 | $385,400 |
| 2016 | $6,498 | $385,400 |
Find assessor info on the county website
Neighborhood: Staples
Nearby homes
- $1,747,5004 bd4 ba2.5k sqft8 Bauer Pl, Westport, CT 06880Off Market
- $3,399,9995 bd7 ba4.8k sqft12 Bauer Pl, Westport, CT 06880Sold

- $4,078,7007 bd2 ba6.1k sqft19 Old Orchard Rd, Westport, CT 06880Off Market
- $3,185,8005 bd6 ba5k sqft6 Bauer Pl, Westport, CT 06880Off Market
- $1,009,2003 bd3 ba1.5k sqft9 Bauer Pl, Westport, CT 06880Off Market
- $2,760,6006 bd6 ba4.9k sqft14 Bauer Pl, Westport, CT 06880Off Market
- $944,5002 bd3 ba1.3k sqft11 Bauer Pl, Westport, CT 06880Off Market
- $1,000,0004 bd3 ba2.4k sqft7 Bauer Pl, Westport, CT 06880Sold
Nearby schools
GreatSchools rating
- 9/10Long Lots SchoolGrades: K-5Distance: 0.2 mi
- 9/10Bedford Middle SchoolGrades: 6-8Distance: 1.4 mi
- 10/10Staples High SchoolGrades: 9-12Distance: 1.1 mi
Schools provided by the listing agent
- Elementary: Long Lots
- Middle: Bedford
- High: Staples
Source: Smart MLS. This data may not be complete. We recommend contacting the local school district to confirm school assignments for this home.
Sell for more on Zillow
Get a Zillow Showcase℠ listing at no additional cost and you could sell for .
$3,338,000
2% more
+$66,760
With Zillow Showcase(estimated)
$3,404,760
Sell for more on Zillow
Get a Zillow Showcase℠ listing at no additional cost and you could sell for .
$3,338,000
2% more
+$66,760
With Zillow Showcase(estimated)
$3,404,760
- Connecticut
- Fairfield County
- Westport
- 06880
- Staples
- 10 Bauer Place
