Welcome to easy, low-maintenance living in the desirable Bay Walk community! This beautifully maintained end-unit townhome offers 2 bedrooms, 2 full bathrooms, and 1,216 square feet of comfortable, thoughtfully designed living space with 9-foot ceilings that create an open and airy feel throughout. Recent updates provide peace of mind and modern style, including a new roof (2025), stunning quartz countertops, a new water heater, and beautifully enhanced landscaping featuring a newly constructed retaining wall. The attached garage adds convenience, while the fenced grassy backyard offers a private outdoor space perfect for relaxing, gardening, or enjoying your morning coffee. Enjoy the benefits of maintenance-free living with the Bay Walk community taking care of lawn maintenance, trash pickup, and more, allowing you to spend more time enjoying everything the area has to offer. The home is served by town water and sewer and features Breezeline high-speed internet, making it ideal for year-round living or those who work from home. Perfectly located in the heart of Kilmarnock, you'll be just minutes from local restaurants, shopping, healthcare, parks, and all the conveniences of town. Whether you're looking to downsize, purchase your first home, or enjoy a carefree lifestyle, this move-in-ready home is an exceptional opportunity. Don't miss your chance to own this updated, low-maintenance gem in one of Kilmarnock's most convenient communities!
Pending
$265,000
10 Bay Ct, Kilmarnock, VA 22482
2beds
1,216sqft
Townhouse, Single Family Residence
Built in 2000
6,054 Square Feet Lot
$-- Zestimate®
$218/sqft
$90/mo HOA
What's special
- 51 days
- 65
- 0
Likely to sell faster than
Zillow last checked:
Listing updated:
Listed by:
Dana Wilson 804-580-1898,
Bay River Realty Inc. 804-529-5000
Source: CVRMLS,MLS#: 2619419 Originating MLS: Central Virginia Regional MLS
Originating MLS: Central Virginia Regional MLSFacts & features
Interior
Bedrooms & bathrooms
- Bedrooms: 2
- Bathrooms: 2
- Full bathrooms: 2
Other
- Description: Tub & Shower
- Level: First
Heating
- Heat Pump, None
Cooling
- Central Air, Heat Pump
Appliances
- Included: Dishwasher, Electric Cooking, Electric Water Heater, Microwave, Refrigerator, Stove
Features
- Bedroom on Main Level, High Ceilings
- Flooring: Tile, Vinyl
- Has basement: No
- Attic: Access Only
Interior area
- Total interior livable area: 1,216 sqft
- Finished area above ground: 1,216
- Finished area below ground: 0
Property
Parking
- Total spaces: 1
- Parking features: Attached, Garage
- Attached garage spaces: 1
Features
- Levels: One
- Stories: 1
- Pool features: None
- Fencing: Fenced,Partial
Lot
- Size: 6,054 Square Feet
- Features: Corner Lot
Details
- Parcel number: 23A315C
- Zoning description: Town
Construction
Type & style
- Home type: Townhouse
- Architectural style: Row House
- Property subtype: Townhouse, Single Family Residence
- Attached to another structure: Yes
Materials
- Drywall, Frame, HardiPlank Type
- Foundation: Slab
- Roof: Composition
Condition
- Resale
- New construction: No
- Year built: 2000
Utilities & green energy
- Sewer: Public Sewer
- Water: Public
Community & HOA
Community
- Features: Home Owners Association
- Subdivision: Bay Walk
HOA
- Has HOA: Yes
- Services included: Maintenance Grounds, Snow Removal, Trash
- HOA fee: $90 monthly
Location
- Region: Kilmarnock
Financial & listing details
- Price per square foot: $218/sqft
- Tax assessed value: $204,900
- Annual tax amount: $1,126
- Date on market: 7/31/2026
- Ownership: Individuals
- Ownership type: Sole Proprietor
Estimated market value
Not available
Estimated sales range
Not available
Not available
Price history
| Date | Event | Price |
|---|---|---|
| 8/12/2026 | Pending sale | $265,000$218/sqft |
Source:  CVRMLS #2619419 Report a problem CVRMLS #2619419 Report a problem | ||
| 8/12/2026 | Contingent | $265,000$218/sqft |
Source: Northern Neck AOR #120757 Report a problem | ||
| 7/31/2026 | Listed for sale | $265,000+6.2%$218/sqft |
Source: Northern Neck AOR #120757 Report a problem | ||
| 7/18/2024 | Sold | $249,500+57.9%$205/sqft |
Source: Public Record Report a problem | ||
| 10/1/2020 | Sold | $158,000$130/sqft |
Source: Public Record Report a problem | ||
Public tax history
| Year | Property taxes | Tax assessment |
|---|---|---|
| 2025 | $1,127 | $204,900 |
| 2024 | $1,127 +28.4% | $204,900 +47.1% |
| 2023 | $878 | $139,300 |
| 2022 | $878 | $139,300 |
| 2021 | $878 | $139,300 |
| 2020 | $878 +1.4% | $139,300 -5% |
| 2018 | $866 | $146,700 |
| 2017 | -- | $146,700 |
| 2016 | -- | $146,700 |
| 2015 | -- | $146,700 |
| 2014 | -- | -- |
| 2013 | -- | -- |
| 2012 | -- | -- |
| 2010 | -- | -- |
Find assessor info on the county website
Monthly payment
Est. payment
Payment breakdown
Explore the cost of this home by adjusting the details. Changes won't be saved.Climate risks
Neighborhood: 22482
Nearby schools
Schools provided by the listing agent
- Elementary: Lancaster
- Middle: Lancaster
- High: Lancaster
Source: CVRMLS. This data may not be complete. We recommend contacting the local school district to confirm school assignments for this home.


Similar homes
- $270,0003 bd2 ba1.4k sqft15 Clark Ln, Kilmarnock, VA 22482For Sale
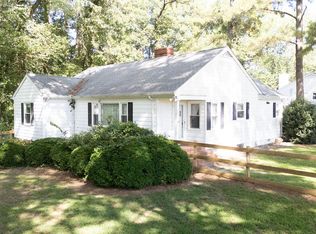 MLS ID #121020, Geneva Dawson. Northern Neck AOR
 - $249,9002 bd2 ba1k sqft32 N Main St, Kilmarnock, VA 22482For Sale
 MLS ID #120784, Debbie Price-Jolly. Northern Neck AOR
 - $269,0002 bd1 ba1.7k sqft15 Lloyd Ln, Kilmarnock, VA 22482For Sale
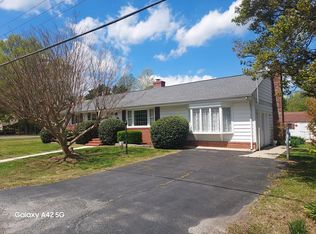 MLS ID #120372, Ava W. Lewis. Northern Neck AOR
 - $247,0002 bd2 ba1.1k sqft195 South Dr, Kilmarnock, VA 22482For Sale
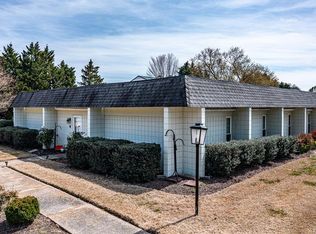 MLS ID #120221, Jennifer Dilday. Northern Neck AOR
 - $290,0003 bd2 ba1.2k sqft814 Avalon Ln, Heathsville, VA 22473For Sale
 MLS ID #VANV2002290, Brooke McKie, Keller Williams Fairfax Gateway. Bright MLS
 - $265,0003 bd1 ba1.1k sqft274 Regina Rd, Lancaster, VA 22503For SaleMLS ID #VALV2001104, Donna Erwin, Erwin Realty. Bright MLS
- $299,0002 bd2 ba1.1k sqft39 Neale Dr, Reedville, VA 22539New ConstructionMLS ID #VANV2002262, Anjelica Crockett, Middle Bay Realty. Bright MLS
- $295,0002 bd1 ba962 sqft4393 Windmill Point Rd, White Stone, VA 22578For SaleMLS ID #VALV2001188, Bo Bragg, Bragg & Company Real Estate, LLC.. Bright MLS
- $249,0003 bd2 ba1.7k sqft4795 Mary Ball Rd, Lancaster, VA 22503For SaleMLS ID #VALV2001208, Anjelica Crockett, Middle Bay Realty. Bright MLS
