Here's your opportunity to live in this much sought-after waterfront community on the North Shore of Long Island, Bay Hills Beach Association. 10 Bay Drive West will afford you the chance to be part of this extraordinary enclave. The intimate neighborhood is a mix of beautiful, eclectic homes that share a vibrant lifestyle complete with a social calendar, tennis/pickle/basketball courts, lifeguards, an open pavilion, playground, a sports field, cabanas, restrooms and so much more. 10 Bay Drive West is a wonderfully bright, incredibly spacious home with hardwood floors, large windows, inviting family room with wood-burning fireplace and fab eat-in kitchen. The full basement is suited for endless opportunities and the 2 car attached garage contribute to the home's appeal. The private, peaceful and fully usable .25 property is enveloped by mature trees and highlighted by a back deck and covered side porch. This stellar offering is a short distance to Huntington/Cold Spring Harbor/Northport Villages, Heckscher Park, Caumsett State Park, farmers' markets, numerous cultural venues (music/cinema/theatre/museums/libraries). It is an awesome opportunity for bikers, hikers, runners, anglers and those who embrace the outdoors. Deeded beach and mooring rights (dues).
Sold for $1,145,000
$1,145,000
10 Bay Drive W, Huntington Bay, NY 11743
4beds
2,100sqft
Single Family Residence, Residential
Built in 1959
0.25 Acres Lot
$1,194,300 Zestimate®
$545/sqft
$4,980 Estimated rent
Home value
$1,194,300
$1.07M - $1.33M
$4,980/mo
Zestimate® history
Owner options
List your home for rent
$4,980/mo
Rent Zestimate®
Find your next renter with Zillow Rental Manager. Plus, with online applications, you can quickly screen prospective tenants – for free.
$4,980/mo
Rent Zestimate®
Refinance and save
$8,751/mo
Est. payment
Refinancing to a lower rate could help reduce your monthly payments and save thousands over the life of the loan.
$8,751/mo
Est. payment
Explore your selling options
Work with a Zillow partner agent
Leverage their expertise and Zillow's premium Showcase listings to get your home seen by more buyers.
Get startedList with your own agent
Get your home in front of millions of buyers by listing it on Zillow.
Learn how to do itSell it yourself
Take full control of how buyers see your home on Zillow by listing For Sale by Owner (FSBO).
List your homeWhat's special
Covered side porchBack deckWaterfront communityFull basementWood-burning fireplaceInviting family roomHardwood floors
Zillow last checked:
Listing updated:
Listed by:
Risa Ziegler,
Douglas Elliman Real Estate 631-549-4400
Bought with:
John Cecchini, 10401352467
Signature Premier Properties
Ryan Ranellone, 10401226090
Signature Premier Properties
Source: OneKey® MLS as distributed by MLS GRID,MLS#: 860157
Facts & features
Interior
Bedrooms & bathrooms
- Bedrooms: 4
- Bathrooms: 2
- Full bathrooms: 2
Bedroom 1
- Description: En Suite Primary Bedroom with Wood Floors, Sliders to Yard/Deck, Additional Windows, Closet, Bathroom w/Shower
- Level: First
Bedroom 2
- Description: Large bedroom, Multiple Windows, Wood Floors, Ceiling Fan and Closet
- Level: First
Bedroom 3
- Description: Spacious, Sun-Filled Bedroom, Multiple Windows, Wood Floors, Closet
- Level: First
Bedroom 4
- Description: Roomy Bedroom, Windows, Wood Floors, Built-in Drawers, Cabinet, Closet
- Level: Second
Bathroom 2
- Description: Full Hall Bathroom, Tile Floors, Granite Vanity, Shower and Tub, Window, Towel/Medicine Cabinet
- Level: First
Other
- Description: Unfinished Attic Space; Potential Living and or Storage Space
- Level: Second
Other
- Description: Utility Area and Storage; Separate Outside Entrance
- Level: Basement
Bonus room
- Description: Fully Finished, Barn wood Tiled Floors, Large Room, Perfectly Suited for Multiple uses including Office, Work out Space, Creative Space, etc....
- Level: Basement
Family room
- Description: Wood Floors, Large Picture Window, Fireplace
- Level: First
Kitchen
- Description: Wood Floors, White Cabinets, Quartz Counter, Counter Seating, SS appliances, Covered Porch access via sliders
- Level: First
Heating
- Oil
Cooling
- Central Air
Appliances
- Included: Dishwasher, Dryer, Electric Cooktop, Electric Oven, Electric Range, Electric Water Heater, Freezer, Refrigerator, Stainless Steel Appliance(s), Washer, Oil Water Heater
- Laundry: In Basement
Features
- First Floor Bedroom, First Floor Full Bath, Breakfast Bar, Ceiling Fan(s), Eat-in Kitchen, Entrance Foyer, Granite Counters, Kitchen Island, Primary Bathroom, Master Downstairs, Open Kitchen, Pantry, Quartz/Quartzite Counters, Stone Counters, Storage
- Flooring: Hardwood
- Basement: Full,Walk-Out Access
- Attic: Full,Unfinished
- Number of fireplaces: 1
- Fireplace features: Family Room, Wood Burning
Interior area
- Total structure area: 2,100
- Total interior livable area: 2,100 sqft
Property
Parking
- Total spaces: 6
- Parking features: Attached, Garage, Private
- Garage spaces: 2
Features
- Levels: Two
- Patio & porch: Covered, Patio, Porch, Screened
- Exterior features: Mailbox, Mooring, Rain Gutters
- Has view: Yes
- View description: Panoramic
Lot
- Size: 0.25 Acres
- Features: Back Yard, Front Yard, Near School, Private
- Residential vegetation: Partially Wooded
Details
- Parcel number: 0402007000300067000
- Special conditions: None
Construction
Type & style
- Home type: SingleFamily
- Property subtype: Single Family Residence, Residential
Materials
- Cedar
Condition
- Year built: 1959
Utilities & green energy
- Sewer: Cesspool
- Water: Public
- Utilities for property: Cable Available, Electricity Connected, Trash Collection Private, Water Available
Community & HOA
Community
- Features: Playground, Tennis Court(s)
HOA
- Has HOA: Yes
- Amenities included: Basketball Court, Park, Parking, Playground, Tennis Court(s)
- Services included: Other
- HOA fee: $900 annually
Location
- Region: Huntington
Financial & listing details
- Price per square foot: $545/sqft
- Tax assessed value: $4,000
- Annual tax amount: $15,366
- Date on market: 5/21/2025
- Cumulative days on market: 55 days
- Listing agreement: Exclusive Right To Sell
- Electric utility on property: Yes
Price history
| Date | Event | Price |
|---|---|---|
| 9/12/2025 | Sold | $1,145,000$545/sqft |
Source:  OneKey® MLS as distributed by MLS GRID #860157 Report a problem OneKey® MLS as distributed by MLS GRID #860157 Report a problem | ||
| 7/21/2025 | Pending sale | $1,145,000$545/sqft |
Source: OneKey® MLS as distributed by MLS GRID #860157 Report a problem | ||
| 7/15/2025 | Listing removed | $1,145,000$545/sqft |
Source:  Douglas Elliman #860157 Report a problem Douglas Elliman #860157 Report a problem | ||
| 6/27/2025 | Price change | $1,145,000-4.2%$545/sqft |
Source: OneKey® MLS as distributed by MLS GRID #860157 Report a problem | ||
| 6/11/2025 | Price change | $1,195,000-8%$569/sqft |
Source: OneKey® MLS as distributed by MLS GRID #860157 Report a problem | ||
| 5/21/2025 | Listed for sale | $1,299,000+3.9%$619/sqft |
Source: OneKey® MLS as distributed by MLS GRID #860157 Report a problem | ||
| 9/12/2022 | Listing removed | -- |
Source: OneKey® MLS as distributed by MLS GRID #3417532 Report a problem | ||
| 9/7/2022 | Price change | $1,250,000-7.4%$595/sqft |
Source: OneKey® MLS as distributed by MLS GRID #3417532 Report a problem | ||
| 7/20/2022 | Listed for sale | $1,350,000+338.3%$643/sqft |
Source: OneKey® MLS as distributed by MLS GRID #3417532 Report a problem | ||
| 8/8/1995 | Sold | $308,000$147/sqft |
Source: Public Record Report a problem | ||
Public tax history
| Year | Property taxes | Tax assessment |
|---|---|---|
| 2025 | -- | $4,000 |
| 2024 | -- | $4,000 |
| 2023 | -- | $4,000 |
| 2022 | -- | $4,000 |
| 2021 | -- | $4,000 |
| 2020 | -- | $4,000 |
| 2019 | -- | $4,000 |
| 2018 | -- | $4,000 |
| 2017 | $11,949 | $4,000 |
| 2016 | -- | $4,000 |
| 2015 | -- | $4,000 |
| 2014 | -- | $4,000 |
| 2013 | -- | $4,000 |
| 2012 | -- | $4,000 |
| 2011 | -- | $4,000 |
| 2007 | $8,141 +17.8% | $4,000 |
| 2005 | $6,911 +9.2% | $4,000 |
| 2004 | $6,330 +7.1% | $4,000 |
| 2003 | $5,908 +7.9% | $4,000 |
| 2002 | $5,477 +2.8% | $4,000 |
| 2001 | $5,328 +2.1% | $4,000 |
| 2000 | $5,217 | $4,000 |
Find assessor info on the county website
Neighborhood: 11743
Nearby homes
- $1,188,800-- bd-- ba-- sqftBay Dr W, Huntington, NY 11743Off Market
- $300-- bd-- ba-- sqft10 Bay Dr W, Huntington, NY 11743Off Market
- $150-- bd-- ba-- sqftBay Dr W, Huntington, NY 11743Off Market
- $1,155,6004 bd3 ba-- sqft14 Bay Dr W, Huntington, NY 11743Off Market
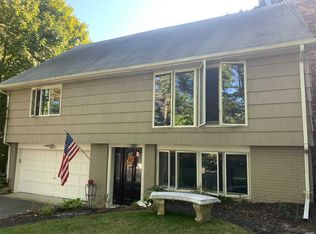
- $1,458,5004 bd3 ba-- sqft17 Soundview Dr, Lloyd Harbor, NY 11743Off Market
- $6,5004 bd3 ba-- sqft17 Soundview Dr, Lloyd Harbor, NY 11743Off Market
- $4,7004 bd3 ba-- sqft25 Soundview Dr, Huntington, NY 11743Off Market
- $7,200-- bd-- ba-- sqft25 Soundview Dr, Huntington, NY 11743Off Market
Nearby schools
GreatSchools rating
- 7/10Flower Hill SchoolGrades: K-3Distance: 1 mi
- 5/10J Taylor Finley Middle SchoolGrades: 7-8Distance: 1.7 mi
- 5/10Huntington High SchoolGrades: 9-12Distance: 3.3 mi
Schools provided by the listing agent
- Elementary: Flower Hill School
- Middle: J Taylor Finley Middle School
- High: Huntington High School
Source: OneKey® MLS as distributed by MLS GRID. This data may not be complete. We recommend contacting the local school district to confirm school assignments for this home.
Get a cash offer in 3 minutes
Find out how much your home could sell for in as little as 3 minutes with a no-obligation cash offer.
Estimated market value
$1,194,300
Get a cash offer in 3 minutes
Find out how much your home could sell for in as little as 3 minutes with a no-obligation cash offer.
Estimated market value
$1,194,300
- New York
- Suffolk County
- Huntington Bay
- 11743
- 10 Bay Drive W
Nearby cities
Nearby neighborhoods
Nearby zip codes
Other Huntington Bay Topics
