Welcome to 10 Baydon Way, a beautifully crafted Pond and Spitz home located in the desirable neighborhood of Highbridge. This expanded 4-bed, 2.5 bath Glencote model home has enhanced square footage beyond the original design and has been meticulously maintained and updated inside and out by the original owners. Step inside the grand two-story foyer, where elegant lines lead you into the stunning living room where you will find vaulted ceilings, large windows, and a marble-surround fireplace with a new gas insert. The heart of the home is the spacious eat-in kitchen featuring a timeless design with gorgeous high-end maple cabinets, granite countertops, a kitchen island, a double sink, a pantry, and premium appliances including a 48-inch dual-fuel Wolf oven with griddle and grill, a Sub-Zero cabinet-front refrigerator, and a Sub-Zero wine fridge. Large bay windows surround the eat-in area, providing serene views of the landscaped backyard. Adjacent to the kitchen, the inviting family room features a second white stone fireplace with a new gas insert, a built-in wet bar with Blanco sink, and two new 8- foot sliding doors leading to a recently updated two-tier composite deck—ideal for entertaining or enjoying peaceful evenings. The private home office is just off the family room. Custom-built-in desks, bookshelves, and thoughtfully placed recessed lighting create an ideal space for working from home. The expansive dining room offers plenty of space to host dinner parties and holidays. Large bay windows provide more views of the beautiful backyard. The main floor also includes an updated powder room and a laundry room with access to the garage. Upstairs, you will find four huge bedrooms, including the primary suite. The primary suite features 10-foot ceilings, two walk-in closets, a cozy seating area overlooking the yard, and a primary bathroom. A Jacuzzi tub, separate shower with two, separately controlled shower heads, double vanity, and new skylight create a spa-like retreat. The additional three bedrooms are large enough to fit king-size beds and have generously-sized closets. Bedroom 2 shares a Jack-and-Jill bathroom with the hall. This full bath has two separate privacy areas with doors giving bedroom 2 a private full bath when needed. Bedroom 3 features a large built-in window seat where you can relax and enjoy the views. The approximately 1,500 square foot finished basement is currently outfitted as a full gym with durable luxury vinyl plank flooring and plenty of closets and space for storage. The hidden gem of the basement is the wine room, featuring wood-paneled walls, custom wine storage, and an intimate seating area—cool, dry, and ideal for wine collectors and connoisseurs. This home is situated on just over an acre with well-maintained, mature landscaping adding privacy and peaceful views. Low-voltage landscape lighting highlights the stamped concrete walkway, and the in-ground sprinkler system makes maintaining the yard a breeze. Additional features of the home include a new roof, a new 200-amp electric panel, a new central vacuum, a security system, a new attic fan, and new garage doors. The HVAC is only 12 years old. Don’t miss your opportunity to make 10 Baydon Way your new home. Make your appointment today!
Sold for $900,000
Street View
$900,000
10 Baydon Way, Medford, NJ 08055
4beds
5,320sqft
Single Family Residence
Built in 1989
1.09 Acres Lot
$936,000 Zestimate®
$169/sqft
$5,999 Estimated rent
Home value
$936,000
$852,000 - $1.03M
$5,999/mo
Zestimate® history
Owner options
List your home for rent
$5,999/mo
Rent Zestimate®
Find your next renter with Zillow Rental Manager. Plus, with online applications, you can quickly screen prospective tenants – for free.
$5,999/mo
Rent Zestimate®
Refinance and save
$6,713/mo
Est. payment
Refinancing to a lower rate could help reduce your monthly payments and save thousands over the life of the loan.
$6,713/mo
Est. payment
Explore your selling options
Work with a Zillow partner agent
Leverage their expertise and Zillow's premium Showcase listings to get your home seen by more buyers.
Get startedList with your own agent
Get your home in front of millions of buyers by listing it on Zillow.
Learn how to do itSell it yourself
Take full control of how buyers see your home on Zillow by listing For Sale by Owner (FSBO).
List your homeWhat's special
Marble-surround fireplaceSpacious eat-in kitchenVaulted ceilingsFull gymDouble vanityMature landscapingJacuzzi tub
Zillow last checked:
Listing updated:
Listed by:
Marianne Post 609-668-3535,
BHHS Fox & Roach-Medford
Bought with:
Ryan Cavanaugh, RS-0039114
Real of Pennsylvania
Source: Bright MLS,MLS#: NJBL2087028
Facts & features
Interior
Bedrooms & bathrooms
- Bedrooms: 4
- Bathrooms: 3
- Full bathrooms: 2
- 1/2 bathrooms: 1
- Main level bathrooms: 1
Rooms
- Room types: Living Room, Dining Room, Primary Bedroom, Bedroom 2, Bedroom 3, Bedroom 4, Kitchen, Family Room, Basement, Foyer, Laundry, Office, Primary Bathroom, Full Bath, Half Bath
Primary bedroom
- Features: Cathedral/Vaulted Ceiling, Flooring - Carpet, Walk-In Closet(s), Primary Bedroom - Sitting Area, Attached Bathroom
- Level: Upper
- Area: 464 Square Feet
- Dimensions: 29 x 16
Bedroom 2
- Features: Flooring - Carpet
- Level: Upper
- Area: 323 Square Feet
- Dimensions: 19 x 17
Bedroom 3
- Features: Flooring - Carpet
- Level: Upper
- Area: 225 Square Feet
- Dimensions: 15 x 15
Bedroom 4
- Features: Flooring - Carpet, Jack and Jill Bathroom
- Level: Upper
- Area: 240 Square Feet
- Dimensions: 16 x 15
Primary bathroom
- Features: Double Sink, Bathroom - Walk-In Shower, Soaking Tub, Skylight(s), Flooring - Ceramic Tile
- Level: Upper
Basement
- Features: Flooring - Luxury Vinyl Plank, Basement - Finished
- Level: Lower
- Area: 1500 Square Feet
- Dimensions: 50 x 30
Dining room
- Features: Flooring - Carpet, Window Treatments
- Level: Main
- Area: 224 Square Feet
- Dimensions: 16 x 14
Family room
- Features: Flooring - Carpet, Wet Bar, Fireplace - Gas, Recessed Lighting
- Level: Main
- Area: 378 Square Feet
- Dimensions: 21 x 18
Foyer
- Features: Cathedral/Vaulted Ceiling, Flooring - HardWood
- Level: Main
Other
- Features: Jack and Jill Bathroom
- Level: Upper
Half bath
- Level: Main
Kitchen
- Features: Eat-in Kitchen, Kitchen - Gas Cooking, Kitchen Island, Pantry, Granite Counters, Flooring - HardWood, Recessed Lighting
- Level: Main
- Area: 294 Square Feet
- Dimensions: 21 x 14
Laundry
- Features: Flooring - Ceramic Tile
- Level: Main
Living room
- Features: Fireplace - Gas, Flooring - Carpet, Cathedral/Vaulted Ceiling, Recessed Lighting
- Level: Main
- Area: 280 Square Feet
- Dimensions: 20 x 14
Office
- Features: Built-in Features, Recessed Lighting, Flooring - HardWood
- Level: Main
- Area: 208 Square Feet
- Dimensions: 16 x 13
Heating
- Forced Air, Natural Gas
Cooling
- Central Air, Electric
Appliances
- Included: Dishwasher, Range Hood, Refrigerator, Cooktop, Gas Water Heater
- Laundry: Main Level, Laundry Room
Features
- Attic, Bathroom - Walk-In Shower, Built-in Features, Central Vacuum, Combination Kitchen/Living, Dining Area, Family Room Off Kitchen, Formal/Separate Dining Room, Eat-in Kitchen, Kitchen Island, Primary Bath(s), Pantry, Recessed Lighting, Sound System, Upgraded Countertops, Walk-In Closet(s), Bar, Wine Storage
- Flooring: Hardwood, Carpet, Ceramic Tile, Wood
- Windows: Skylight(s), Window Treatments
- Basement: Full,Finished
- Number of fireplaces: 2
- Fireplace features: Stone, Marble, Gas/Propane
Interior area
- Total structure area: 5,320
- Total interior livable area: 5,320 sqft
- Finished area above ground: 3,820
- Finished area below ground: 1,500
Property
Parking
- Total spaces: 2
- Parking features: Garage Faces Side, Inside Entrance, Driveway, Attached
- Attached garage spaces: 2
- Has uncovered spaces: Yes
Accessibility
- Accessibility features: None
Features
- Levels: Two
- Stories: 2
- Patio & porch: Deck
- Exterior features: Awning(s), Lighting, Lawn Sprinkler
- Pool features: None
- Has spa: Yes
- Spa features: Bath
Lot
- Size: 1.09 Acres
Details
- Additional structures: Above Grade, Below Grade
- Parcel number: 2006501 0500008
- Zoning: RGD
- Special conditions: Standard
Construction
Type & style
- Home type: SingleFamily
- Architectural style: Contemporary
- Property subtype: Single Family Residence
Materials
- Cedar, Frame
- Foundation: Permanent
Condition
- New construction: No
- Year built: 1989
Details
- Builder model: Glencote B
- Builder name: Pond & Spitz
Utilities & green energy
- Electric: 200+ Amp Service
- Sewer: On Site Septic
- Water: Public
Community & HOA
Community
- Security: Security System, Fire Sprinkler System
- Subdivision: Highbridge
HOA
- Has HOA: Yes
- Services included: Common Area Maintenance
- HOA fee: $50 annually
- HOA name: HIGHBRIDGE LAKES HOMEOWNERS ASSOCIATION
Location
- Region: Medford
- Municipality: MEDFORD TWP
Financial & listing details
- Price per square foot: $169/sqft
- Tax assessed value: $410,400
- Annual tax amount: $14,565
- Date on market: 5/17/2025
- Listing agreement: Exclusive Right To Sell
- Inclusions: Existing Appliances, Light Fixtures, Window Treatments
- Exclusions: Seller's Personal Belongings, Mirror In Powder Room, Refrigerator In Garage.
- Ownership: Fee Simple
Price history
| Date | Event | Price |
|---|---|---|
| 8/15/2025 | Sold | $900,000$169/sqft |
Source:  Bright MLS #NJBL2087028 Report a problem Bright MLS #NJBL2087028 Report a problem | ||
| 5/30/2025 | Pending sale | $900,000$169/sqft |
Source: Bright MLS #NJBL2087028 Report a problem | ||
| 5/29/2025 | Contingent | $900,000$169/sqft |
Source: Bright MLS #NJBL2087028 Report a problem | ||
| 5/17/2025 | Listed for sale | $900,000$169/sqft |
Source: Bright MLS #NJBL2087028 Report a problem | ||
Public tax history
| Year | Property taxes | Tax assessment |
|---|---|---|
| 2026 | $15,406 +5.8% | $438,600 +6.9% |
| 2025 | $14,565 +7% | $410,400 |
| 2024 | $13,617 | $410,400 |
| 2023 | -- | $410,400 |
| 2022 | $13,338 +0.6% | $410,400 |
| 2021 | $13,264 +2% | $410,400 |
| 2020 | $13,006 +1.4% | $410,400 |
| 2019 | $12,825 +0.7% | $410,400 |
| 2018 | $12,731 +0.3% | $410,400 |
| 2017 | $12,690 +1.5% | $410,400 |
| 2016 | $12,501 +3.1% | $410,400 |
| 2015 | $12,119 +3.4% | $410,400 |
| 2014 | $11,721 +3.6% | $410,400 |
| 2013 | $11,319 -30.1% | $410,400 |
| 2012 | $16,190 +1.4% | $410,400 +13.3% |
| 2011 | $15,962 +2.3% | $362,200 |
| 2010 | $15,604 +0.7% | $362,200 |
| 2009 | $15,491 -0.8% | $362,200 |
| 2008 | $15,611 +3.6% | $362,200 |
| 2007 | $15,071 +5.4% | $362,200 |
| 2006 | $14,303 +3.7% | $362,200 |
| 2005 | $13,796 +8% | $362,200 |
| 2004 | $12,778 | $362,200 |
| 2003 | -- | $362,200 |
| 2002 | -- | $362,200 |
| 2001 | -- | $362,200 |
Find assessor info on the county website
Neighborhood: 08055
Nearby homes
- $740,200-- bd-- ba3.3k sqft12 Baydon Way, Medford, NJ 08055Off Market
- $805,400-- bd-- ba3.3k sqft8 Baydon Way, Medford, NJ 08055Off Market
- $798,3004 bd4 ba4.4k sqft7 Baydon Way, Medford, NJ 08055Off Market
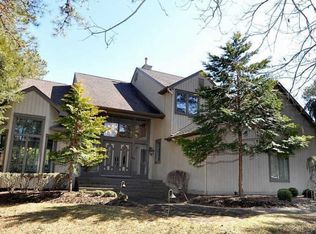
- $1,047,5004 bd3 ba3.5k sqft5 Dufton Dr, Medford, NJ 08055Off Market
- $1,070,0004 bd4 ba5.5k sqft3 Dufton Dr, Medford, NJ 08055Sold
- $821,8004 bd3 ba3.3k sqft6 Baydon Way, Medford, NJ 08055Off Market
- $739,300-- bd-- ba3.5k sqft5 Baydon Way, Medford, NJ 08055Off Market
- $953,400-- bd5 ba3.1k sqft68 Highbridge Blvd, Medford, NJ 08055Off Market
Nearby schools
GreatSchools rating
- 7/10Taunton Forge Elementary SchoolGrades: PK-5Distance: 3.8 mi
- 5/10Medford Township Memorial SchoolGrades: PK,7-8Distance: 4 mi
- 7/10Shawnee High SchoolGrades: 9-12Distance: 2.7 mi
Schools provided by the listing agent
- Elementary: Taunton Forge
- Middle: Medford Twp Memorial
- High: Shawnee H.s.
- District: Medford Township Public Schools
Source: Bright MLS. This data may not be complete. We recommend contacting the local school district to confirm school assignments for this home.
Get a cash offer in 3 minutes
Find out how much your home could sell for in as little as 3 minutes with a no-obligation cash offer.
Estimated market value
$936,000
Get a cash offer in 3 minutes
Find out how much your home could sell for in as little as 3 minutes with a no-obligation cash offer.
Estimated market value
$936,000
- New Jersey
- Burlington County
- Medford Township
- 08055
- 10 Baydon Way
Nearby cities
Nearby zip codes
Other Medford Township Topics
- Apartments for Rent in 08055
- Houses for Sale in 08055
- Houses for Rent in 08055
- 08055 Real Estate
- Medford Township Condos
- Houses for Sale in Medford Township
- Newest Listings in Medford Township
- Medford Township Home Values
- Medford Township Real Estate Agents
- Medford Township Refinance
- Medford Township Mortgage Rates
