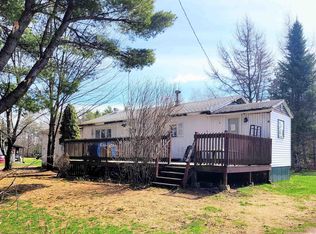
Welcome to this updated and affordable three bedroom mini home located in a quiet, peaceful park just minutes from downtown. Perfect for first time buyers, downsizers, or anyone seeking comfortable, low maintenance living at an affordable price.Step inside to a bright and inviting layout featuring a large eat in kitchen, a spacious sun filled living room, and three nice sized bedrooms with plenty of room for family, guests, or a home office. The bathroom was stylishly upgraded in December 2022, and some newer flooring throughout the home adds a fresh modern feel. Enjoy year round comfort with the energy efficient heat pump installed in February 2022, offering both heating and cooling. Additional updates include new roof shingles completed in 2019 and an updated electrical entrance for added peace of mind.Outside, the large yard provides the perfect space for entertaining, relaxing, or gardening. A great sized shed with new doors offers excellent storage, while the convenient front porch adds extra space for storage and everyday convenience. With washer and dryer located in the bathroom, numerous updates already completed, and true move in ready condition, this charming mini home is a fantastic opportunity to own an affordable home in a desirable community setting.
For sale
C$119,000
10 Bayview Dr, Amherst, NS B4H 4E7
3beds
706sqft
Mobile Home
Built in 1972
-- sqft lot
$-- Zestimate®
C$169/sqft
C$-- HOA
What's special
- 103 days
- 29
- 0
Zillow last checked:
Listing updated:
Listed by:
Crystol Theriault,
Royal LePage Cumberland Realty Ltd. Brokerage
Source: NSAR,MLS®#: 202612112 Originating MLS®#: Nova Scotia Association of REALTORS®
Originating MLS®#: Nova Scotia Association of REALTORS®Facts & features
Interior
Bedrooms & bathrooms
- Bedrooms: 3
- Bathrooms: 1
- Full bathrooms: 1
- Main level bedrooms: 3
Bedroom
- Level: Main
- Area: 50.46
- Dimensions: 5.8 x 8.7
Bedroom 1
- Level: Main
- Area: 58.29
- Dimensions: 6.7 x 8.7
Kitchen
- Level: Main
- Area: 115.26
- Dimensions: 10.2 x 11.3
Living room
- Level: Main
- Area: 157.07
- Dimensions: 13.9 x 11.3
Heating
- Baseboard, Heat Pump -Ductless
Appliances
- Included: Stove, Dryer, Washer, Refrigerator
- Laundry: Laundry Room
Features
- High Speed Internet, Master Downstairs
- Flooring: Laminate
- Basement: None
Interior area
- Total structure area: 706
- Total interior livable area: 706 sqft
- Finished area above ground: 706
Property
Parking
- Total spaces: 1
- Parking features: No Garage, Parking Spaces(s), Paved, Single
Features
- Levels: One
- Stories: 1
- Patio & porch: Porch
Lot
- Features: Cleared, Partial Landscaped, Level
Details
- Additional structures: Shed(s)
- On leased land: Yes
- Lease amount: $280
- Zoning: Res
- Other equipment: No Rental Equipment
Construction
Type & style
- Home type: MobileManufactured
- Property subtype: Mobile Home
Materials
- Vinyl Siding
- Foundation: Pillar/Post/Pier
- Roof: Asphalt,Metal
Condition
- Year built: 1972
Utilities & green energy
- Sewer: Municipal
- Water: Municipal
- Utilities for property: Cable Connected, Electricity Connected, Phone Connected, Other, Electric
Community & HOA
Community
- Features: Golf, Park, Playground, School Bus Service, Shopping, Place of Worship
Location
- Region: Amherst
Financial & listing details
- Price per square foot: C$169/sqft
- Price range: C$119K - C$119K
- Date on market: 5/25/2026
- Inclusions: Appliances
- Ownership: Other
- Electric utility on property: Yes
Price history
| Date | Event | Price |
|---|---|---|
| 6/30/2026 | Price change | C$119,000-2.9%C$169/sqft |
Source:  NSAR #202612112 Report a problem NSAR #202612112 Report a problem | ||
| 6/15/2026 | Price change | C$122,500-4.2%C$174/sqft |
Source: NSAR #202612112 Report a problem | ||
| 5/25/2026 | Listed for sale | C$127,900C$181/sqft |
Source: NSAR #202612112 Report a problem | ||
Public tax history
Tax history is unavailable.
Climate risks
Neighborhood: B4H
Nearby schools
GreatSchools rating
No schools nearby
We couldn't find any schools near this home.
Schools provided by the listing agent
- Elementary: West Highlands Elementary School
- Middle: E. B. Chandler Junior High School
- High: Amherst Regional High School
Source: NSAR. This data may not be complete. We recommend contacting the local school district to confirm school assignments for this home.
Similar homes
- C$134,9003 bd1 ba896 sqft5 Birch Ct, Amherst, NS B4H 4K3For Sale
 MLS ID #202613900, Pamela Gould, Coldwell Banker Performance Realty Brokerage. NSAR
 - C$109,0003 bd1 ba896 sqft2 Costin Dr, Amherst, NS B4H 4B6For Sale
 MLS ID #202621745, Corrine Spicer, Coldwell Banker Performance Realty Brokerage. NSAR
 - C$129,9002 bd1 ba670 sqft25 Brentwood Est, Amherst, NS B4H 4G5For Sale
 MLS ID #202615210, Crystol Theriault, Royal LePage Cumberland Realty Ltd. Brokerage. NSAR
 - C$105,5002 bd1 ba880 sqft4556 Canaan Rd, Cumberland, NS B0M 1W0For Sale
 MLS ID #202608158, Crystol Theriault, Royal LePage Cumberland Realty Ltd. Brokerage. NSAR
