Country location with the rare opportunity to own in this exclusive Cul-de-Sac Three levels of living! Flexible floorplan! Plenty of room for everyone! This home has been well respected, cared for and improved upon! Fresh Cedar siding recently painted, recent roof (2014) and Anderson windows. Irrigation system , carpets and driveway resealing within the last 5 years. 26X30 Oversized garage with man door, double door and work space above. This home has all the bells and whistles...Central Air, composite deck with railings and a fenced in back yard which abuts conservation land. Wow, just Wow!! Property is adorned with mature plantings, trees and perennials. Finished third level with Great room and separate bar room which could be used for your own needs.. Lots of storage within the home including two large walk in closets. The list is endless! Close to the Groton line and area amenities! Close to highway access and Commuter Rail
Sold for $700,000
$700,000
10 Baywoods Dr, Shirley, MA 01464
4beds
3,213sqft
Single Family Residence
Built in 1990
0.93 Acres Lot
$733,400 Zestimate®
$218/sqft
$4,593 Estimated rent
Home value
$733,400
$667,000 - $807,000
$4,593/mo
Zestimate® history
Owner options
List your home for rent
$4,593/mo
Rent Zestimate®
Find your next renter with Zillow Rental Manager. Plus, with online applications, you can quickly screen prospective tenants – for free.
$4,593/mo
Rent Zestimate®
Refinance and save
$4,626/mo
Est. payment
Refinancing to a lower rate could help reduce your monthly payments and save thousands over the life of the loan.
$4,626/mo
Est. payment
Explore your selling options
Work with a Zillow partner agent
Leverage their expertise and Zillow's premium Showcase listings to get your home seen by more buyers.
Get startedList with your own agent
Get your home in front of millions of buyers by listing it on Zillow.
Learn how to do itSell it yourself
Take full control of how buyers see your home on Zillow by listing For Sale by Owner (FSBO).
List your homeWhat's special
Central airComposite deckFinished third levelGreat roomExclusive cul-de-sacSeparate bar roomMature plantings
Zillow last checked:
Listing updated:
Listed by:
Kathleen Walsh 978-855-4076,
Keller Williams Realty North Central 978-840-9000
Bought with:
Cook and Company Real Estate Team
LAER Realty Partners
Source: MLS PIN,MLS#: 73418807
Facts & features
Interior
Bedrooms & bathrooms
- Bedrooms: 4
- Bathrooms: 3
- Full bathrooms: 2
- 1/2 bathrooms: 1
- Main level bathrooms: 1
Primary bedroom
- Features: Bathroom - Full, Walk-In Closet(s), Flooring - Laminate
- Level: Second
Bedroom 2
- Features: Closet, Flooring - Wall to Wall Carpet
- Level: Second
Bedroom 3
- Features: Closet, Flooring - Wall to Wall Carpet
- Level: Second
Bedroom 4
- Features: Flooring - Wall to Wall Carpet
- Level: Second
Primary bathroom
- Features: Yes
Bathroom 1
- Features: Bathroom - Half, Flooring - Vinyl, Wainscoting, Pedestal Sink
- Level: Main,First
Bathroom 2
- Features: Bathroom - Full, Bathroom - Tiled With Tub & Shower, Closet - Linen, Flooring - Laminate
- Level: Second
Bathroom 3
- Features: Bathroom - Full, Bathroom - With Shower Stall, Closet - Linen, Flooring - Laminate
- Level: Second
Dining room
- Features: Flooring - Hardwood
- Level: Main,First
Family room
- Features: Flooring - Hardwood
- Level: Main,First
Kitchen
- Features: Closet, Flooring - Stone/Ceramic Tile, Dining Area, Pantry, Breakfast Bar / Nook, Deck - Exterior, Exterior Access, Slider, Stainless Steel Appliances
- Level: Main,First
Living room
- Features: Flooring - Hardwood
- Level: Main,First
Heating
- Central, Oil, Ductless
Cooling
- Central Air, Ductless
Appliances
- Included: Water Heater, Range, Dishwasher, Microwave, Refrigerator, Washer, Dryer
- Laundry: In Basement, Electric Dryer Hookup
Features
- Ceiling Fan(s), Vaulted Ceiling(s), Cathedral Ceiling(s), Cedar Closet(s), Closet, Great Room, Foyer, Center Hall, Walk-up Attic
- Flooring: Wood, Tile, Vinyl, Carpet, Laminate, Flooring - Stone/Ceramic Tile, Flooring - Wall to Wall Carpet
- Doors: Insulated Doors
- Windows: Skylight(s), Skylight, Insulated Windows
- Basement: Full,Interior Entry,Bulkhead,Concrete
- Number of fireplaces: 1
- Fireplace features: Living Room, Wood / Coal / Pellet Stove
Interior area
- Total structure area: 3,213
- Total interior livable area: 3,213 sqft
- Finished area above ground: 3,213
- Finished area below ground: 0
Property
Parking
- Total spaces: 12
- Parking features: Attached, Garage Door Opener, Storage, Workshop in Garage, Garage Faces Side, Oversized, Paved Drive, Off Street, Driveway, Paved
- Attached garage spaces: 2
- Uncovered spaces: 10
Features
- Patio & porch: Deck, Deck - Composite
- Exterior features: Deck, Deck - Composite, Hot Tub/Spa, Storage, Professional Landscaping, Fenced Yard
- Has spa: Yes
- Spa features: Private
- Fencing: Fenced
Lot
- Size: 0.93 Acres
- Features: Cul-De-Sac, Cleared, Level
Details
- Foundation area: 1092
- Parcel number: 745392
- Zoning: R1
Construction
Type & style
- Home type: SingleFamily
- Architectural style: Colonial
- Property subtype: Single Family Residence
Materials
- Frame
- Foundation: Concrete Perimeter
- Roof: Shingle
Condition
- Updated/Remodeled
- Year built: 1990
Utilities & green energy
- Electric: Circuit Breakers, 200+ Amp Service, Generator Connection
- Sewer: Private Sewer
- Water: Private
- Utilities for property: for Electric Range, for Electric Oven, for Electric Dryer, Generator Connection
Community & HOA
Community
- Features: Shopping, Park, Walk/Jog Trails, Bike Path, Conservation Area, Highway Access, Public School, T-Station
HOA
- Has HOA: No
Location
- Region: Shirley
Financial & listing details
- Price per square foot: $218/sqft
- Tax assessed value: $548,000
- Annual tax amount: $7,108
- Date on market: 8/13/2026
- Exclusions: Safes In Basement. Workbench In Basement.. Stand Alone Desk In 4th Bedroom
- Road surface type: Paved
Price history
| Date | Event | Price |
|---|---|---|
| 10/29/2025 | Sold | $700,000-2%$218/sqft |
Source: MLS PIN #73418807 Report a problem | ||
| 9/24/2025 | Contingent | $714,000$222/sqft |
Source: MLS PIN #73418807 Report a problem | ||
| 8/16/2025 | Listed for sale | $714,000+95.6%$222/sqft |
Source: MLS PIN #73418807 Report a problem | ||
| 9/9/2004 | Sold | $365,000+128.1%$114/sqft |
Source: Public Record Report a problem | ||
| 12/17/1996 | Sold | $160,000$50/sqft |
Source: Public Record Report a problem | ||
Public tax history
| Year | Property taxes | Tax assessment |
|---|---|---|
| 2025 | $7,108 +1.1% | $548,000 +5.8% |
| 2024 | $7,029 +5.7% | $518,000 +10.4% |
| 2023 | $6,653 +6.9% | $469,200 +16.7% |
| 2022 | $6,225 +0.3% | $402,100 +7.1% |
| 2021 | $6,209 +3.9% | $375,600 +1.2% |
| 2020 | $5,978 +2% | $371,100 +1.9% |
| 2019 | $5,858 -0.5% | $364,300 +1.6% |
| 2018 | $5,888 +1.3% | $358,600 +1.9% |
| 2017 | $5,813 +6.1% | $351,900 +6% |
| 2016 | $5,481 -1.7% | $332,000 +3.1% |
| 2015 | $5,574 -1.6% | $322,000 -4.8% |
| 2014 | $5,663 +5.7% | $338,100 -1.3% |
| 2013 | $5,359 +5.1% | $342,400 +0.6% |
| 2012 | $5,101 +7.6% | $340,500 -1.7% |
| 2011 | $4,742 +2.2% | $346,400 -8.1% |
| 2010 | $4,638 +4.5% | $376,800 -3% |
| 2009 | $4,438 +8.3% | $388,300 -3.8% |
| 2008 | $4,098 +12.7% | $403,700 +7.1% |
| 2007 | $3,636 +0.4% | $376,800 +11.5% |
| 2006 | $3,621 +3.8% | $337,800 +6.7% |
| 2005 | $3,488 +0.8% | $316,500 +8.5% |
| 2004 | $3,461 -1% | $291,600 +16.3% |
| 2003 | $3,496 +10.7% | $250,800 +7.8% |
| 2002 | $3,158 +33.8% | $232,700 +37% |
| 1997 | $2,360 | $169,900 |
Find assessor info on the county website
Neighborhood: 01464
Nearby homes
- $661,4004 bd2 ba2.3k sqft9 Baywoods Dr, Shirley, MA 01464Off Market
- $667,9004 bd2 ba2.4k sqft8 Baywoods Dr, Shirley, MA 01464Off Market
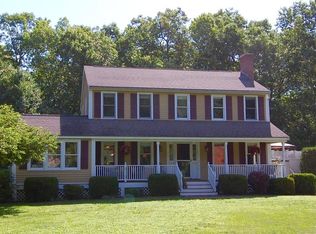
- $749,9006 bd3 ba3.2k sqft12 Baywoods Dr, Shirley, MA 01464Off Market
- $576,5003 bd2 ba2.1k sqft65 Lawton Rd, Shirley, MA 01464Off Market
- $721,9004 bd2 ba2.6k sqft5 Baywoods Dr, Shirley, MA 01464Off Market
- $563,0003 bd2 ba2k sqft67 Lawton Rd, Shirley, MA 01464Off Market
- $752,2004 bd3 ba2.7k sqft11 Baywoods Dr, Shirley, MA 01464Off Market
- $785,0004 bd3 ba3.2k sqft6 Baywoods Dr, Shirley, MA 01464Sold
Nearby schools
GreatSchools rating
- 6/10Lura A. White Elementary SchoolGrades: K-5Distance: 3.8 mi
- 6/10Ayer Shirley Regional Middle SchoolGrades: 6-8Distance: 3 mi
- 6/10Ayer Shirley Regional High SchoolGrades: 9-12Distance: 2.9 mi
Get a cash offer in 3 minutes
Find out how much your home could sell for in as little as 3 minutes with a no-obligation cash offer.
Estimated market value
$733,400
Get a cash offer in 3 minutes
Find out how much your home could sell for in as little as 3 minutes with a no-obligation cash offer.
Estimated market value
$733,400
- Massachusetts
- Middlesex County
- Shirley
- 01464
- 10 Baywoods Dr
