Skip main navigation
For sale
  • $699,000

    10 Beacon Drive, Howell, NJ 07731

    4beds
    2,070sqft
    : 
    $4,548/mo
    Get pre-qualified
    Single Family Residence
    Built in 1972
    0.4 Acres Lot
    $696,000 Zestimate®
    $338/sqft
    $-- HOA

    What's special

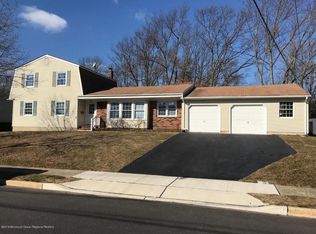
    Welcome to this highly versatile home featuring dual primary suites. Located in the much desired Candlewood section of Howell for a bit of suburban calm, yet in a commuter friendly location near shopping & dining. Upstairs features 2nd Primary BR, newer upstairs primary bath with OVER-SIZED shower, heated floor, walk in full length eave closet, plus finished sitting room. Almost 2100 Sf plus fin. basement and 2 car garage with loft. Laundry 1st floor. Perfect for aging parents, adult children, long-term guests, or blended households, two-primary-suite homes offer a solution that allows families to live together with ease-. For multi-generational living, opportunities in this neighborhood rarely become available. (LAWN DIGITALLY ENHANCED)
    39 days
    |
    1,028
    |
    66
    |

    Zillow last checked:

    Listing updated:

    Listed by:

    Karen Blackbourn 732-619-4697,

    Berkshire Hathaway HomeServices Fox & Roach - Red Bank

    Source: MoreMLS,MLS#: 22620431MLS Logo

      Facts & features

      Interior

      Bedrooms & bathrooms
      • Bedrooms: 4
      • Bathrooms: 3
      • Full bathrooms: 3
      Bedroom
      • Area: 156
      • Dimensions: 13 x 12
      Bedroom
      • Area: 110
      • Dimensions: 11 x 10
      Other
      • Area: 165
      • Dimensions: 15 x 11
      Other
      • Area: 150
      • Dimensions: 15 x 10
      Other
      • Description: Stunning!
      Basement
      • Description: finished
      • Area: 378
      • Dimensions: 21 x 18
      Family room
      • Area: 176
      • Dimensions: 16 x 11
      Foyer
      • Area: 70
      • Dimensions: 14 x 5
      Kitchen
      • Area: 192
      • Dimensions: 16 x 12
      Laundry
      • Area: 50
      • Dimensions: 10 x 5
      Living room
      • Description: Living/dining combination
      • Area: 350
      • Dimensions: 25 x 14
      Other
      • Area: 180
      • Dimensions: 15 x 12
      Heating
      • Natural Gas, Forced Air
      Cooling
      • Central Air
      Features
      • Flooring: Laminate, Wood
      • Basement: Finished,Other
      • Attic: Attic
      • Number of fireplaces: 1
      Interior area
      • Total structure area: 2,070
      • Total interior livable area: 2,070 sqft

      Property

      Parking
      • Total spaces: 2
      • Parking features: Paved, Asphalt, Driveway
      • Attached garage spaces: 2
      • Has uncovered spaces: Yes
      Features
      • Stories: 2
      • Has spa: Yes
      • Spa features: Outdoor Hot Tub
      Lot
      • Size: 0.4 Acres
      • Dimensions: 100 x 174
      • Topography: Level
      Details
      • Parcel number: 21000353500012
      • Zoning description: Residential, Single Family

      Construction

      Type & style
      • Home type: SingleFamily
      • Architectural style: Expanded Ranch
      • Property subtype: Single Family Residence
      Materials
      • Brick
      • Roof: Wood
      Condition
      • New construction: No
      • Year built: 1972

      Utilities & green energy

      • Sewer: Public Sewer

      Community & HOA

      Community
      • Subdivision: Candlewood
      HOA
      • Has HOA: No
      Location
      • Region: Howell

      Financial & listing details

      • Price per square foot: $338/sqft
      • Tax assessed value: $639,500
      • Annual tax amount: $11,006
      • Date on market: 7/11/2026
      • Inclusions: Wall Oven, Counter Top Range, Dishwasher, Microwave, Refrigerator
      • Exclusions: Washer and Dryer

        Estimated market value

        $696,000

        $661,000 - $731,000

        $3,826/mo

        Price history

        DateEventPrice
        7/11/2026Listed for sale$699,000+91.8%$338/sqft
        Source: MoreMLS #22620431 Report a problem
        2/3/2020Sold$364,442-4%$176/sqft
        Source: MoreMLS #21942984 Report a problem
        10/31/2019Price change$379,442+0.1%$183/sqft
        Source: Redfin Corporation #21942984 Report a problem
        10/10/2019Price change$379,000-2.6%$183/sqft
        Source: RE/MAX Real Estate LTD. #21930040 Report a problem
        9/3/2019Price change$389,000-2.8%$188/sqft
        Source: RE/MAX Real Estate LTD. #21930040 Report a problem
        8/8/2019Price change$400,000-2.3%$193/sqft
        Source: RE/MAX Real Estate LTD. #21930040 Report a problem
        5/24/2019Price change$409,442-1.7%$198/sqft
        Source: Rex Real Estate Exchange Report a problem
        2/28/2019Listed for sale$416,442+34.3%$201/sqft
        Source: Rex Real Estate Exchange Report a problem
        10/2/2002Sold$310,000$150/sqft
        Source: Public Record Report a problem

        Public tax history

        YearProperty taxesTax assessment
        2025$10,942 +8.4%$639,500 +8.4%
        2024$10,091 +6.6%$589,800 +15.9%
        2023$9,469 +14.9%$508,800 +29.3%
        2022$8,242 -0.5%$393,400 +9.1%
        2021$8,282 -9.8%$360,700 -7.4%
        2020$9,178 +5.1%$389,500 +0.4%
        2019$8,729 $387,900 +5.8%
        2018$8,729 +5.2%$366,600 +0.5%
        2017$8,300 +1.7%$364,900 +6.9%
        2016$8,160 +14.2%$341,300 +2.8%
        2015$7,147 -7.4%$332,100 +23%
        2014$7,721 +0.2%$269,900 -6.7%
        2013$7,710 +4.9%$289,400
        2012$7,352 +1.5%$289,400 -16.1%
        2011$7,242 -2.3%$345,000
        2010$7,411 -0.1%$345,000 -5.9%
        2009$7,415 $366,700 -2.1%
        2008-- $374,500
        2007-- $374,500 +123.4%
        2006-- $167,600
        2005-- $167,600
        2003-- $167,600
        2002-- $167,600
        2001-- $167,600
        Find assessor info on the county website

        Monthly payment

        Est. payment

        Payment breakdown

        Explore the cost of this home by adjusting the details. Changes won't be saved.
        All calculations are estimates and provided by Zillow, Inc. for informational purposes only. Actual amounts may vary.
        HOA fees may include property taxes on listings classified as Co-Ops. Contact the listing agent and/or owner for fee details.
        See how much you could borrow to make a competitive offer.

        Climate risks

        Neighborhood: Candlewood

        Getting around

        63 / 100
        Somewhat Walkable
        42 / 100
        Somewhat Bikeable

        Nearby schools

        GreatSchools rating
        Schools provided by the listing agent
        • Elementary: Taunton
        • High: Howell HS

        Source: MoreMLS. This data may not be complete. We recommend contacting the local school district to confirm school assignments for this home.

        A local agent can set up tours, give advice and negotiate with sellers.

        A local lender can help you make sure your offer is ready when you are.

        Browse local experts

        Similar homes