Skip main navigation
Sold for $1,008,500
  • Listing Provided by: Refined Realty
    Bought with: Century 21 A Better Service
    $1,008,500

    10 Beacon Way, Aliso Viejo, CA 92656

    3beds
    1,931sqft
    Condominium
    Built in 2014
    -- sqft lot
    $1,014,100 Zestimate®
    $522/sqft
    $4,683 Estimated rent

    Home value

    $1,014,100

    $933,000 - $1.11M

    $4,683/mo

    Zestimate® history
    Loading
    Loading...

    Owner options

    List your home for rent

    $4,683/mo

    Rent Zestimate®

    Find your next renter with Zillow Rental Manager. Plus, with online applications, you can quickly screen prospective tenants – for free.

    Learn more

    $4,683/mo

    Rent Zestimate®

    Refinance and save

    $6,775/mo

    Est. payment

    Refinancing to a lower rate could help reduce your monthly payments and save thousands over the life of the loan.

    See today's rates

    $6,775/mo

    Est. payment

    Explore your selling options

    Work with a Zillow partner agent

    Leverage their expertise and Zillow's premium Showcase listings to get your home seen by more buyers.

    Get started

    List with your own agent

    Get your home in front of millions of buyers by listing it on Zillow.

    Learn how to do it

    Sell it yourself

    Take full control of how buyers see your home on Zillow by listing For Sale by Owner (FSBO).

    List your home

    What's special

    Two-car tandem garagePrivate patioEn-suite bathroomsCustom cabinetryUpstairs laundry roomQuartz countertopsEnergy-efficient stainless steel appliances
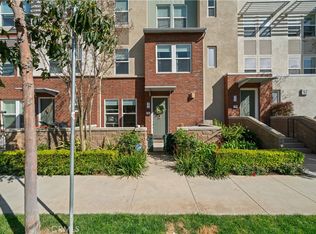
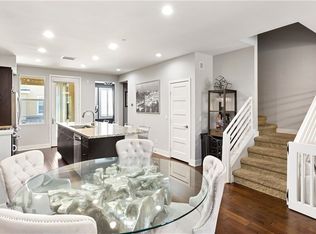
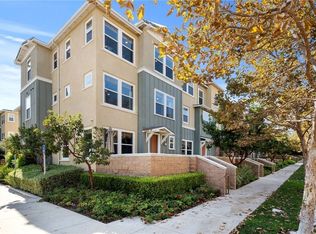
    Welcome to the prestigious Vantis community, an urban-inspired haven that offers a vibrant and sophisticated lifestyle complemented by a remarkable array of both on-site and off-site amenities. This sought-after property presents the impressive 3-bedroom, 2.5-bathroom and a small loft area. Elements Plan 4, boasting a spacious 1,917 square feet, distinguishing itself as one of the largest plans within Vantis. This residence is thoughtfully designed, featuring a separate main-level room that can be used as an office, an expansive TV media room or children's playroom (loft) on the upper level. The open floor plan encompasses a chef's kitchen, complete with a walk-in pantry and an expansive 8-foot island. The home is adorned with upscale finishes, including quartz countertops, hardwood flooring on the main level, and luxury vinyl plank flooring upstairs. Energy-efficient stainless steel appliances, custom cabinetry, and Milguard dual-pane windows add to the overall appeal. Both upstairs bedrooms are generously appointed with walk-in closets and en-suite bathrooms for maximum convenience. The upstairs laundry room adds an additional layer of practicality. Notable upgrades include a tankless water heater with an on-demand hot water recirculation system for the master bath and kitchen. Entertaining is a delight with the private patio directly accessible from the kitchen. The spacious two-car tandem garage, located at the entry level, provides ample storage space. Residents have exclusive access to the exceptional Vantis Club, featuring a private fitness center, a sparkling pool and spa with covered cabanas, outdoor kitchen, BBQs, two outdoor fireplaces, a business center, club activity room, and six beautifully designed "sensory" gardens. Conveniently situated within walking distance to parks, shopping, restaurants, and cinemas, this home offers easy access to major freeways such as the 73 and 405. Laguna Canyon and Laguna Beach are just moments away, making this residence an ideal choice for those seeking a refined and convenient lifestyle.

    Zillow last checked:

    Listing updated:

    Listing Provided by:

    Paola Rosser DRE #01863437 paola@paolarosser.com,

    Refined Realty

    Bought with:

    Josue Flores Jacobo, DRE #02193478

    Century 21 A Better Service

    Source: CRMLS,MLS#: OC25088278MLS LogoOriginating MLS: California Regional MLS

    Facts & features

    Interior

    Bedrooms & bathrooms
    • Bedrooms: 3
    • Bathrooms: 3
    • Full bathrooms: 2
    • 1/2 bathrooms: 1
    • Main level bathrooms: 1
    Bedroom
    • Features: All Bedrooms Up
    Bathroom
    • Features: Bathroom Exhaust Fan, Bathtub, Dual Sinks, Separate Shower
    Kitchen
    • Features: Kitchen Island, Kitchen/Family Room Combo, Quartz Counters, Walk-In Pantry
    Heating
    • Central
    Cooling
    • Central Air
    Appliances
    • Included: Double Oven, Dishwasher, Disposal, Gas Oven, Gas Range, High Efficiency Water Heater, Ice Maker, Microwave, Refrigerator, Tankless Water Heater, Vented Exhaust Fan, Dryer, Washer
    • Laundry: Washer Hookup, Gas Dryer Hookup, Inside, Laundry Room, Upper Level
    Features
    • Breakfast Bar, Balcony, Ceiling Fan(s), Eat-in Kitchen, High Ceilings, Multiple Staircases, Open Floorplan, Pantry, Quartz Counters, Recessed Lighting, Storage, Unfurnished, All Bedrooms Up, Attic, Loft, Walk-In Pantry, Walk-In Closet(s)
    • Flooring: Wood
    • Doors: Insulated Doors, Panel Doors
    • Windows: Blinds, Insulated Windows
    • Has fireplace: No
    • Fireplace features: None
    • Common walls with other units/homes: 2+ Common Walls
    Interior area
    • Total interior livable area: 1,931 sqft

    Property

    Parking
    • Total spaces: 2
    • Parking features: Door-Single, Garage, Garage Door Opener, No Driveway, Public, Garage Faces Rear, On Street
    • Attached garage spaces: 2
    Accessibility
    • Accessibility features: None
    Features
    • Levels: Three Or More
    • Stories: 3
    • Entry location: Street Level
    • Patio & porch: Front Porch, See Remarks
    • Pool features: Fenced, Association
    • Has spa: Yes
    • Spa features: Association
    • Fencing: None
    • Has view: Yes
    • View description: None
    Lot
    • Size: 0.02 sqft
    • Features: Close to Clubhouse, Cul-De-Sac
    Details
    • Parcel number: 93814319
    • Special conditions: Standard

    Construction

    Type & style
    • Home type: Condo
    • Architectural style: Modern
    • Property subtype: Condominium
    • Attached to another structure: Yes
    Materials
    • Unknown
    • Roof: Tile
    Condition
    • New construction: No
    • Year built: 2014

    Utilities & green energy

    • Electric: Standard
    • Sewer: Public Sewer
    • Water: Public
    • Utilities for property: Cable Available, Electricity Available, Natural Gas Available, Phone Available, See Remarks, Water Available

    Community & neighborhood

    Security
    • Security features: Fire Sprinkler System
    Community
    • Community features: Storm Drain(s), Street Lights, Suburban, Sidewalks
    Location
    • Region: Aliso Viejo
    • Subdivision: Latitudes North (Latn)

    HOA & financial

    HOA
    • Has HOA: Yes
    • HOA fee: $523 monthly
    • Amenities included: Billiard Room, Clubhouse, Fitness Center, Barbecue, Pool, Spa/Hot Tub
    • Association name: Vantis Maintenance Corporation
    • Association phone: 949-218-9970
    • Second HOA fee: $155 quarterly
    • Second association name: Aliso Viejo Community Association

    Other

    Other facts
    • Listing terms: Conventional
    • Road surface type: Paved

    Price history

    DateEventPrice
    6/9/2025Sold$1,008,500-2%$522/sqft
    Source: CRMLS #OC25088278 Report a problem
    5/6/2025Pending sale$1,029,000$533/sqft
    Source: CRMLS #OC25088278 Report a problem
    4/24/2025Listed for sale$1,029,000+8.4%$533/sqft
    Source: CRMLS #OC25088278 Report a problem
    2/26/2024Listing removed--
    Source: CRMLS #OC24002656 Report a problem
    2/25/2024Listed for rent$4,350$2/sqft
    Source: CRMLS #OC24002656 Report a problem
    2/24/2024Listing removed--
    Source: Zillow Rentals Report a problem
    2/10/2024Price change$4,350-1.1%$2/sqft
    Source: Zillow Rentals Report a problem
    1/29/2024Price change$4,400-2.2%$2/sqft
    Source: Zillow Rentals Report a problem
    1/22/2024Listed for rent$4,500$2/sqft
    Source: Zillow Rentals Report a problem
    12/21/2023Sold$949,000$491/sqft
    Source: CRMLS #OC23197026 Report a problem
    11/21/2023Pending sale$949,000$491/sqft
    Source: CRMLS #OC23197026 Report a problem
    10/22/2023Listed for sale$949,000+53.1%$491/sqft
    Source: CRMLS #OC23197026 Report a problem
    8/17/2015Sold$620,000-0.8%$321/sqft
    Source: Public Record Report a problem
    7/11/2015Listed for sale$625,000+3.5%$324/sqft
    Source: First Team Real Estate #OC15151152 Report a problem
    8/5/2014Sold$604,000+29.9%$313/sqft
    Source: Public Record Report a problem
    2/15/2013Sold$465,000$241/sqft
    Source: Public Record Report a problem

    Public tax history

    YearProperty taxesTax assessment
    2025$9,762 +1.9%$967,980 +2%
    2024$9,584 +36.4%$949,000 +34.5%
    2023$7,025 +2%$705,451 +2%
    2022$6,886 +2%$691,619 +2%
    2021$6,749 +1%$678,058 +1%
    2020$6,680 $671,106 +2%
    2019$6,680 +2%$657,948 +2%
    2018$6,548 +4.1%$645,048 +2%
    2017$6,291 $632,400 +2%
    2016$6,291 +2%$620,000 +2.6%
    2015$6,165 +18.8%$604,000 +29.4%
    2014$5,189 $466,918 +37%
    2013-- $340,875 +134.3%
    2012-- $145,492 +2%
    2011-- $142,640

    Find assessor info on the county website

    Neighborhood: 92656

    Nearby schools

    GreatSchools rating
    Get a cash offer in 3 minutes
    Find out how much your home could sell for in as little as 3 minutes with a no-obligation cash offer.
    Estimated market value
    $1,014,100
    Get a cash offer in 3 minutes
    Find out how much your home could sell for in as little as 3 minutes with a no-obligation cash offer.
    Estimated market value
    $1,014,100