Skip main navigation
Closed
  • $505,000

    10 Bear Trl, Fairview, NC 28730

    3beds
    2,064sqft
    Single Family Residence
    Built in 2004
    1.03 Acres Lot
    $504,200 Zestimate®
    $245/sqft
    $2,925 Estimated rent

    Home value

    $504,200

    $479,000 - $529,000

    $2,925/mo

    Zestimate® history
    Loading
    Loading...

    Owner options

    List your home for rent

    $2,925/mo

    Rent Zestimate®

    Find your next renter with Zillow Rental Manager. Plus, with online applications, you can quickly screen prospective tenants – for free.

    Learn more

    $2,925/mo

    Rent Zestimate®

    Refinance and save

    $2,920/mo

    Est. payment

    Refinancing to a lower rate could help reduce your monthly payments and save thousands over the life of the loan.

    See today's rates

    $2,920/mo

    Est. payment

    Explore your selling options

    Work with a Zillow partner agent

    Leverage their expertise and Zillow's premium Showcase listings to get your home seen by more buyers.

    Get started

    List with your own agent

    Get your home in front of millions of buyers by listing it on Zillow.

    Learn how to do it

    Sell it yourself

    Take full control of how buyers see your home on Zillow by listing For Sale by Owner (FSBO).

    List your home

    What's special

    Abundant natural lightStunning custom kitchenHickory hardwood floorsOffice and bonus roomGas cooktopFarmhouse sinkSoft-close cabinetry
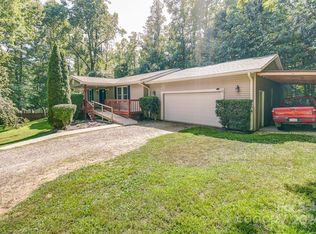
    Welcome to this beautifully renovated Fairview home, where comfort, functionality, and thoughtful design come together on a peaceful 1.03-acre setting. Perfectly located 21 minutes to both Asheville and Black Mountain, this property offers the perfect balance of convenience and quiet living. Inside, the home features 3 bedrooms, plus an office and bonus room, along with 3 full bathrooms—creating a layout that easily adapts to your lifestyle. All bedrooms are located upstairs, while the main level offers inviting gathering spaces anchored by a stunning custom kitchen with soft-close cabinetry, gas cooktop, farmhouse sink, and abundant natural light. Hickory hardwood floors add warmth and character throughout the main level. The primary suite is designed for comfort, offering two closets—including a walk-in with custom shelving—and a beautifully updated en suite bath with a tiled shower and double vanity. Enjoy the outdoors from both covered front and back porches, complete with fans and lighting for year-round use. The partially cleared and wooded acreage provides a sense of space and privacy, while two extended driveways offer ample room for guests, RV parking, or flexible use. A tool shed and covered outdoor storage add everyday practicality. A home that truly welcomes you in—blending modern updates with a relaxed, livable feel. HIGHLY MOTIVATED SELLERS!

    Zillow last checked:

    Listing updated:

    Listing Provided by:

    Haleigh Thompson haleigh@pattonallenre.com,

    Patton Allen Real Estate LLC

    Bought with:

    Ro Patton

    EXP Realty LLC

    Source: Canopy MLS as distributed by MLS GRID,MLS#: 4364377MLS Logo

    Facts & features

    Interior

    Bedrooms & bathrooms
    • Bedrooms: 3
    • Bathrooms: 3
    • Full bathrooms: 3
    Primary bedroom
    • Features: Walk-In Closet(s)
    • Level: Upper
    Bedroom s
    • Level: Upper
    Bathroom full
    • Level: Upper
    Bonus room
    • Level: Upper
    Dining area
    • Level: Main
    Dining area
    • Level: Main
    Family room
    • Level: Upper
    Living room
    • Level: Main
    Office
    • Features: Ceiling Fan(s)
    • Level: Main
    Heating
    • Heat Pump
    Cooling
    • Central Air
    Appliances
    • Included: Bar Fridge, Dishwasher, Electric Oven, Gas Range, Microwave, Refrigerator, Washer/Dryer
    • Laundry: In Garage
    Features
    • Walk-In Closet(s)
    • Flooring: Carpet, Tile, Wood
    • Has basement: No
    • Fireplace features: Gas Log, Living Room
    Interior area
    • Total structure area: 2,064
    • Total interior livable area: 2,064 sqft
    • Finished area above ground: 2,064
    • Finished area below ground: 0

    Property

    Parking
    • Total spaces: 2
    • Parking features: Driveway, Attached Garage, Garage Faces Side, RV Access/Parking, Garage on Main Level
    • Attached garage spaces: 2
    • Has uncovered spaces: Yes
    Features
    • Levels: Two
    • Stories: 2
    • Patio & porch: Covered, Front Porch, Rear Porch
    Lot
    • Size: 1.03 Acres
    • Features: Level, Sloped, Wooded
    Details
    • Additional structures: Outbuilding, Shed(s)
    • Parcel number: 060740132900000
    • Zoning: OU
    • Special conditions: Standard

    Construction

    Type & style
    • Home type: SingleFamily
    • Property subtype: Single Family Residence
    Materials
    • Vinyl
    • Foundation: Crawl Space
    • Roof: Composition
    Condition
    • New construction: No
    • Year built: 2004

    Utilities & green energy

    • Sewer: Septic Installed
    • Water: Well

    Community & neighborhood

    Location
    • Region: Fairview
    • Subdivision: Echo Valley Estates

    Other

    Other facts
    • Listing terms: Cash,Conventional,USDA Loan,VA Loan
    • Road surface type: Gravel, Dirt

    Price history

    DateEventPrice
    6/11/2026Sold$505,000-1.9%$245/sqft
    Source: Canopy MLS as distributed by MLS GRID #4364377 Report a problem
    4/22/2026Price change$515,000-2.6%$250/sqft
    Source: Canopy MLS as distributed by MLS GRID #4364377 Report a problem
    4/2/2026Listed for sale$529,000$256/sqft
    Source: Canopy MLS as distributed by MLS GRID #4364377 Report a problem
    4/1/2026Listing removed$529,000$256/sqft
    Source: Canopy MLS as distributed by MLS GRID #4232914 Report a problem
    2/23/2026Price change$529,000-3.8%$256/sqft
    Source: Canopy MLS as distributed by MLS GRID #4232914 Report a problem
    9/12/2025Price change$549,900-4.4%$266/sqft
    Source: Canopy MLS as distributed by MLS GRID #4232914 Report a problem
    4/5/2025Price change$575,000-5%$279/sqft
    Source: Canopy MLS as distributed by MLS GRID #4232914 Report a problem
    3/14/2025Listed for sale$605,000+61.3%$293/sqft
    Source: Canopy MLS as distributed by MLS GRID #4232914 Report a problem
    4/28/2022Sold$375,000+7.2%$182/sqft
    Source: Canopy MLS as distributed by MLS GRID #3839120 Report a problem
    3/21/2022Contingent$349,900$170/sqft
    Source: Canopy MLS as distributed by MLS GRID #3839120 Report a problem
    3/16/2022Listed for sale$349,900$170/sqft
    Source: Canopy MLS as distributed by MLS GRID #3839120 Report a problem

    Public tax history

    YearProperty taxesTax assessment
    2025$1,643 +4.3%$232,500
    2024$1,575 +12.1%$232,500 +6.4%
    2023$1,406 +0.8%$218,600 -0.7%
    2022$1,394 $220,200
    2021$1,394 +101.1%$220,200 +7.6%
    2020$693 +10.5%$204,600
    2019$628 $204,600 -8.7%
    2018$628 -33.7%$224,200 +49.2%
    2017$947 +87.7%$150,300
    2016$504 -6.1%$150,300
    2015$537 $150,300
    2014$537 $150,300
    2013-- $150,300 -11.6%
    2012-- $170,100 +17.3%
    2011-- $145,000 +3.4%
    2010-- $140,200
    2009-- $140,200 +8.4%
    2007-- $129,300 +31.3%
    2006-- $98,500 +139.7%
    2005-- $41,100 +122.2%
    2004-- $18,500
    2003-- $18,500

    Find assessor info on the county website

    Neighborhood: 28730

    Nearby schools

    GreatSchools rating
    Schools provided by the listing agent
    • Elementary: Fairview
    • Middle: Cane Creek
    • High: AC Reynolds

    Source: Canopy MLS as distributed by MLS GRID. This data may not be complete. We recommend contacting the local school district to confirm school assignments for this home.

    Get a cash offer in 3 minutes
    Find out how much your home could sell for in as little as 3 minutes with a no-obligation cash offer.
    Estimated market value
    $504,200
    Get a cash offer in 3 minutes
    Find out how much your home could sell for in as little as 3 minutes with a no-obligation cash offer.
    Estimated market value
    $504,200