OPPORTUNITY KNOCKS! Ideal for investors, contractors or homeowners ready to make it their own. A four bedroom, 2 & 1/2 bath Colonial in a great location. Spacious living room, formal dining room, large kitchen with ample dining area, powder room and access to a three-season porch looking out to the fenced rear yard. First floor main laundry and utility room with inside access to the one car attached garage. Second floor has a large primary bedroom with an en-suite bath, three additional bedrooms and a main hall bath. This property is a Short Sale and priced to reflect its AS-IS condition, presenting an excellent opportunity to build instant equity. Sold strictly as-is with buyer responsible for all repairs, inspections, and obtaining the township certificate of occupancy (along with any other lender requirements).
Pending
$280,000
10 Beaverdale Ln, Willingboro, NJ 08046
4beds
1,797sqft
Single Family Residence
Built in 1959
6,500 Square Feet Lot
$-- Zestimate®
$156/sqft
$-- HOA
What's special
Three additional bedroomsMain hall bathPowder roomFenced rear yardFormal dining roomFour bedroom
- 228 days
- 12
- 0
Zillow last checked:
Listing updated:
Listed by:
Linda Cristalli 856-397-1078,
Keller Williams - Main Street
Source: Bright MLS,MLS#: NJBL2104454
Facts & features
Interior
Bedrooms & bathrooms
- Bedrooms: 4
- Bathrooms: 3
- Full bathrooms: 2
- 1/2 bathrooms: 1
- Main level bathrooms: 1
Rooms
- Room types: Living Room, Dining Room, Kitchen, Laundry
Dining room
- Level: Main
Kitchen
- Features: Dining Area
- Level: Main
Laundry
- Level: Main
Living room
- Level: Main
Heating
- Forced Air, Natural Gas
Cooling
- None
Appliances
- Included: Gas Water Heater
- Laundry: Main Level, Laundry Room
Features
- Floor Plan - Traditional, Eat-in Kitchen
- Flooring: Carpet
- Has basement: No
- Has fireplace: No
Interior area
- Total structure area: 1,797
- Total interior livable area: 1,797 sqft
- Finished area above ground: 1,797
- Finished area below ground: 0
Property
Parking
- Total spaces: 3
- Parking features: Garage Faces Front, Attached, Driveway
- Attached garage spaces: 1
- Uncovered spaces: 2
Accessibility
- Accessibility features: None
Features
- Levels: Two
- Stories: 2
- Patio & porch: Enclosed, Porch
- Exterior features: Sidewalks, Street Lights
- Pool features: None
- Fencing: Chain Link
Lot
- Size: 6,500 Square Feet
- Dimensions: 65.00 x 100.00
- Features: Front Yard, Level, Rear Yard
Details
- Additional structures: Above Grade, Below Grade
- Parcel number: 380022500003
- Zoning: RESIDENTIAL
- Special conditions: Short Sale
Construction
Type & style
- Home type: SingleFamily
- Architectural style: Colonial
- Property subtype: Single Family Residence
Materials
- Frame
- Foundation: Slab
Condition
- New construction: No
- Year built: 1959
Utilities & green energy
- Sewer: Public Sewer
- Water: Public
Community & HOA
Community
- Subdivision: Buckingham
HOA
- Has HOA: No
Location
- Region: Willingboro
- Municipality: WILLINGBORO TWP
Financial & listing details
- Price per square foot: $156/sqft
- Tax assessed value: $149,800
- Annual tax amount: $6,598
- Date on market: 1/25/2026
- Listing agreement: Exclusive Right To Sell
- Ownership: Fee Simple
Estimated market value
Not available
Estimated sales range
Not available
Not available
Price history
| Date | Event | Price |
|---|---|---|
| 3/17/2026 | Pending sale | $280,000$156/sqft |
Source:  Bright MLS #NJBL2104454 Report a problem Bright MLS #NJBL2104454 Report a problem | ||
| 2/9/2026 | Contingent | $280,000$156/sqft |
Source: Bright MLS #NJBL2104454 Report a problem | ||
| 1/25/2026 | Listed for sale | $280,000$156/sqft |
Source: Bright MLS #NJBL2104454 Report a problem | ||
Public tax history
| Year | Property taxes | Tax assessment |
|---|---|---|
| 2025 | $6,467 +0.7% | $149,800 |
| 2024 | $6,419 | $149,800 |
| 2023 | -- | $149,800 |
| 2022 | $5,976 -0.2% | $149,800 |
| 2021 | $5,986 +0.5% | $149,800 |
| 2020 | $5,955 +1.9% | $149,800 |
| 2019 | $5,844 +2.9% | $149,800 |
| 2018 | $5,680 +1% | $149,800 |
| 2017 | $5,623 +3.6% | $149,800 |
| 2016 | $5,430 +5% | $149,800 |
| 2015 | $5,170 +3.4% | $149,800 |
| 2014 | $5,000 +2.7% | $149,800 |
| 2013 | $4,870 +0.2% | $149,800 |
| 2012 | $4,860 +1.3% | $149,800 |
| 2011 | $4,795 +4% | $149,800 |
| 2010 | $4,611 -0.2% | $149,800 +71% |
| 2009 | $4,623 +1.9% | $87,600 |
| 2008 | $4,538 | $87,600 |
| 2007 | $4,538 +18.5% | $87,600 |
| 2006 | $3,828 +5.2% | $87,600 |
| 2005 | $3,638 +5.2% | $87,600 |
| 2004 | $3,458 | $87,600 |
| 2003 | -- | $87,600 |
| 2002 | -- | $87,600 |
| 2001 | -- | $87,600 |
Find assessor info on the county website
Monthly payment
Est. payment
Payment breakdown
Explore the cost of this home by adjusting the details. Changes won't be saved.Climate risks
Neighborhood: 08046
Nearby schools
Schools provided by the listing agent
- District: Willingboro Township Public Schools
Source: Bright MLS. This data may not be complete. We recommend contacting the local school district to confirm school assignments for this home.

Similar homes
- $350,0003 bd3 ba2k sqft159 Millbrook Dr, Willingboro, NJ 08046For Sale
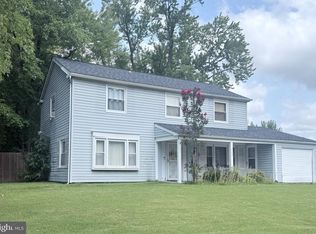
 MLS ID #NJBL2117760, Anita Tavakolian, Keller Williams Realty - Moorestown. Bright MLS
 - $360,0004 bd3 ba1.7k sqft185 Somerset Dr, Willingboro, NJ 08046For Sale
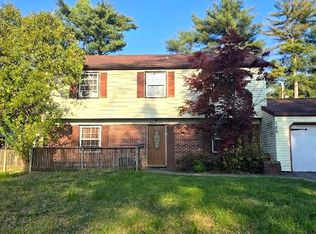 MLS ID #NJBL2110410, Yolanda Gulley, Keller Williams Premier. Bright MLS
 - $--4 bd1 ba1.4k sqft113 Fernwood Ave, Burlington, NJ 08016Auction
 Auction.com 2
 - $399,9004 bd2 ba1.6k sqft43 Gainscott Ln, Willingboro, NJ 08046For Sale
 MLS ID #NJBL2119918, Usman Shaikh, RE/MAX Unlimited. Bright MLS
 - $350,0004 bd2 ba1.8k sqft11 Eddington Ln, Willingboro, NJ 08046For SaleMLS ID #NJBL2107356, Shelly Bryant, SBR Realty LLC. Bright MLS
- $249,9004 bd2 ba1.8k sqft116 Branch St, Mount Holly, NJ 08060AuctionMLS ID #NJBL2120386, Christopher Rose, REALHome Services and Solutions, Inc.. Bright MLS
- $390,0003 bd3 ba2.1k sqft50 Paddock Ln, Willingboro, NJ 08046For SaleMLS ID #NJBL2113924, Jeffrey Cofsky, Real Broker, LLC. Bright MLS
- $249,9002 bd1 ba954 sqft3 Pine St, Willingboro, NJ 08046For SaleMLS ID #NJBL2119336, Linda Gregorowicz, Property Management Services of Burlington County. Bright MLS
- $269,0004 bd2 ba1.7k sqft50 Bispham St, Mount Holly, NJ 08060For SaleMLS ID #NJBL2118768, Drew Cifrodelli, Zweet Zpot Real Estate. Bright MLS
- $289,9904 bd1 ba1.1k sqft405 2nd St, Hainesport, NJ 08036For SaleMLS ID #NJBL2111834, Donna Quaresima, Garden Realty of Turnersville. Bright MLS
- $279,9003 bd1 ba1.1k sqft2722 Maxwell St, Philadelphia, PA 19136For SaleMLS ID #PAPH2655100, Shayden Feret, Romano Realty. Bright MLS
- $275,0003 bd2 ba1.5k sqft2242 Norwood Ave, Pennsauken, NJ 08110For SaleMLS ID #NJCD2125802, Nicole Snyderman, BHHS Fox & Roach-Moorestown. Bright MLS
- $300,0003 bd1 ba1.3k sqft46 4th St, Marlton, NJ 08053For SaleMLS ID #NJBL2118172, Tony Esposito, RE/MAX Aspire. Bright MLS
- $289,9004 bd1 ba1.3k sqft303 Wynnewood Rd, Ewing, NJ 08628For SaleMLS ID #NJME2083012, Miklos Foltiny, Keller Williams Real Estate - Princeton. Bright MLS
- $270,0003 bd1 ba1k sqft205 Phillips Ave, Magnolia, NJ 08049For SaleMLS ID #NJCD2125610, Jennifer Smith, HomeSmart First Advantage Realty. Bright MLS
- $299,0004 bd2 ba1.2k sqft50 W Monroe St, Mount Holly, NJ 08060For SaleMLS ID #NJBL2112790, Kyra Brinson, EXP Realty, LLC. Bright MLS
