Skip main navigation
Closed
  • $650,000

    10 Beckett Dr, Greenbrier, AR 72058

    4beds
    3,602sqft
    Single Family Residence
    Built in 2023
    0.74 Acres Lot
    $648,200 Zestimate®
    $180/sqft
    $3,129 Estimated rent

    Home value

    $648,200

    $557,000 - $752,000

    $3,129/mo

    Zestimate® history
    Loading
    Loading...

    Owner options

    List your home for rent

    $3,129/mo

    Rent Zestimate®

    Find your next renter with Zillow Rental Manager. Plus, with online applications, you can quickly screen prospective tenants – for free.

    Learn more

    $3,129/mo

    Rent Zestimate®

    Refinance and save

    $3,766/mo

    Est. payment

    Refinancing to a lower rate could help reduce your monthly payments and save thousands over the life of the loan.

    See today's rates

    $3,766/mo

    Est. payment

    Explore your selling options

    Work with a Zillow partner agent

    Leverage their expertise and Zillow's premium Showcase listings to get your home seen by more buyers.

    Get started

    List with your own agent

    Get your home in front of millions of buyers by listing it on Zillow.

    Learn how to do it

    Sell it yourself

    Take full control of how buyers see your home on Zillow by listing For Sale by Owner (FSBO).

    List your home

    What's special

    Three-car garageSpacious bonus roomStunning leathered graniteStriking tile selectionsSeparate his-and-her primary closetsGenerous closet spaceDramatic glass exterior doors
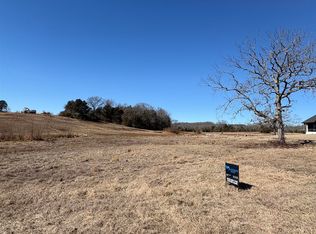
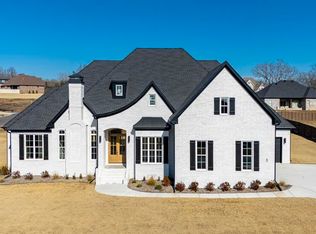
    If you’re searching for an exceptional home in the highly sought-after Highland Hills subdivision, this one is a true showstopper. Located at 10 Beckett Drive in Greenbrier, Arkansas, this stunning residence offers 4 bedrooms, 4½ bathrooms, a spacious bonus room, and a private movie theater — all thoughtfully curated with luxury and functionality in mind. From the moment you step inside, dramatic glass exterior doors and an expansive open floor plan flood the home with natural light. Custom flooring, detailed ceiling work, built-in cabinetry, striking tile selections, and high-end finishes throughout showcase impeccable craftsmanship and intentional design at every turn. Storage is abundant with a three-car garage, generous closet space, and separate his-and-her primary closets designed for ultimate organization and ease. Every detail has been carefully selected to blend beauty with practicality. The kitchen is a chef's dream featuring a 8 burner gas range, pot filler, walk-in pantry, and stunning leathered granite. From top to bottom, this home is a masterpiece where luxury, comfort, and style come together seamlessly. No detail has been overlooked! Call today to check it out!

    Zillow last checked:

    Listing updated:

    Listed by:

    Ross Robinson 501-837-6177,

    REMAX Ultimate

    Bought with:

    Ross Robinson, AR

    REMAX Ultimate

    Source: CARMLS,MLS#: 26000332MLS Logo

    Facts & features

    Interior

    Bedrooms & bathrooms
    • Bedrooms: 4
    • Bathrooms: 5
    • Full bathrooms: 4
    • 1/2 bathrooms: 1
    Rooms
    • Room types: Bonus Room
    Dining room
    • Features: Separate Dining Room, Eat-in Kitchen, Living/Dining Combo
    Heating
    • Natural Gas
    Cooling
    • Electric
    Appliances
    • Included: Free-Standing Range, Microwave, Gas Range, Dishwasher, Disposal, Gas Water Heater, Tankless Water Heater
    • Laundry: Washer Hookup, Electric Dryer Hookup, Laundry Room
    Features
    • Walk-In Closet(s), Built-in Features, Ceiling Fan(s), Pantry, 4 Bedrooms Same Level
    • Flooring: Luxury Vinyl
    • Doors: Insulated Doors
    • Windows: Insulated Windows, Low Emissivity Windows
    • Has fireplace: Yes
    • Fireplace features: Gas Logs Present
    Interior area
    • Total structure area: 3,602
    • Total interior livable area: 3,602 sqft

    Property

    Parking
    • Total spaces: 3
    • Parking features: Garage, Three Car, Garage Door Opener, Garage Faces Side
    • Has garage: Yes
    Features
    • Levels: Two
    • Stories: 2
    • Patio & porch: Patio, Porch
    • Exterior features: Rain Gutters
    Lot
    • Size: 0.74 Acres
    • Dimensions: 183.39' x 115.52' x 218.51' x 153.04
    • Features: Level, Corner Lot, Cleared, Subdivided
    Details
    • Parcel number: 58700001043
    • Other equipment: Home Theater

    Construction

    Type & style
    • Home type: SingleFamily
    • Architectural style: Traditional
    • Property subtype: Single Family Residence
    Materials
    • Foundation: Slab
    • Roof: Shingle
    Condition
    • New construction: No
    • Year built: 2023

    Utilities & green energy

    • Electric: Elec-Municipal (+Entergy)
    • Gas: Gas-Natural
    • Sewer: Public Sewer
    • Water: Public
    • Utilities for property: Natural Gas Connected
    Green energy
    • Energy efficient items: Doors

    Community & HOA

    Community
    • Security: Smoke Detector(s)
    • Subdivision: Highland Hills
    HOA
    • Has HOA: No
    Location
    • Region: Greenbrier

    Financial & listing details

    • Price per square foot: $180/sqft
    • Tax assessed value: $590,550
    • Annual tax amount: $5,755
    • Date on market: 1/3/2026
    • Listing terms: VA Loan,FHA,Conventional,Cash
    • Road surface type: Paved

    Price history

    DateEventPrice
    6/1/2026Sold$650,000-7%$180/sqft
    Source: CARMLS #26000332 Report a problem
    1/19/2026Price change$699,000-2.9%$194/sqft
    Source: CARMLS #26000332 Report a problem
    1/3/2026Listed for sale$720,000$200/sqft
    Source: CARMLS #26000332 Report a problem
    1/3/2026Listing removed$720,000$200/sqft
    Source: CARMLS #25049175 Report a problem
    12/16/2025Listed for sale$720,000+16.2%$200/sqft
    Source: CARMLS #25049175 Report a problem
    9/17/2023Listing removed--
    Source: NextHome Report a problem
    8/11/2023Price change$619,500-2.4%$172/sqft
    Source: CARMLS #23016977 Report a problem
    7/26/2023Price change$635,000-7.8%$176/sqft
    Source: CARMLS #23016977 Report a problem
    7/21/2023Listed for sale$689,000$191/sqft
    Source: NextHome #23016977 Report a problem
    7/8/2023Pending sale$689,000+6%$191/sqft
    Source: NextHome #23016977 Report a problem
    6/5/2023Listed for sale$650,000$180/sqft
    Source: CARMLS #23016977 Report a problem

    Public tax history

    YearProperty taxesTax assessment
    2025$5,155 -1.4%$117,930 +0.5%
    2024$5,228 +848.7%$117,370 +947.9%
    2023$551 +100%$11,200 +100%
    2022$276 $5,600
    Find assessor info on the county website

    Neighborhood: 72058

    Nearby schools

    GreatSchools rating
    Get pre-qualified for a loan
    At Zillow Home Loans, we can pre-qualify you in as little as 5 minutes with no impact to your credit score.

    An equal housing lender. NMLS #10287.

    Sell for more on Zillow
    Get a Zillow Showcase℠ listing at no additional cost and you could sell for .
    $648,200
    2% more
    +$12,964
    With Zillow Showcase(estimated)
    $661,164