Skip main navigation
Off market
  • $1,958,400

    10 Beech Plum Dr, East Falmouth, MA 02536

    4beds
    1,632sqft
    SingleFamily
    Built in 2021
    6,534 Square Feet Lot
    $1,958,400 Zestimate®
    $1,200/sqft
    $3,975 Estimated rent

    Home value

    $1,958,400

    $1.76M - $2.17M

    $3,975/mo

    Zestimate® history
    Loading
    Loading...

    Owner options

    List your home for rent

    $3,975/mo

    Rent Zestimate®

    Find your next renter with Zillow Rental Manager. Plus, with online applications, you can quickly screen prospective tenants – for free.

    Learn more

    $3,975/mo

    Rent Zestimate®

    Refinance and save

    $11,821/mo

    Est. payment

    Refinancing to a lower rate could help reduce your monthly payments and save thousands over the life of the loan.

    See today's rates

    $11,821/mo

    Est. payment

    Explore your selling options

    Work with a Zillow partner agent

    Leverage their expertise and Zillow's premium Showcase listings to get your home seen by more buyers.

    Get started

    List with your own agent

    Get your home in front of millions of buyers by listing it on Zillow.

    Learn how to do it

    Sell it yourself

    Take full control of how buyers see your home on Zillow by listing For Sale by Owner (FSBO).

    List your home

    What's special

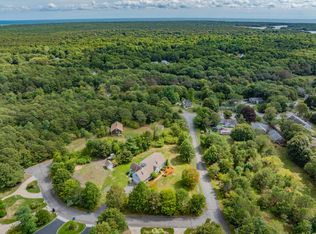
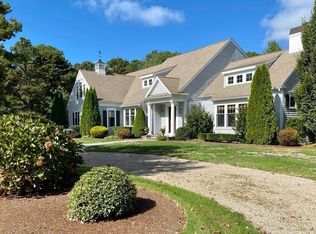
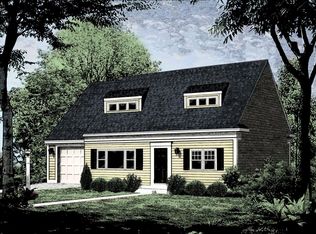
    New Construction! This new neighborhood is located near Falmouth High School. It's only minutes to everything you would hope for...beaches, shopping, dining, downtown Falmouth and boats to the Vineyard. Beach Plum Path will be a neighborhood of only twelve homes on a dead end street. The public entrance to Mares Pond is right down the street. You will be happy with the comfortable open plan design and quality construction through out. There will be hardwood floors on both the 1st and 2nd floors, a first floor master bedroom suite and first floor laundry. This is the time to purchase so you can make your personal choices through out construction. The open floor plan is ideal for entertaining and you can utilize the back deck and level back yard for cook outs and gatherings. Make an appointment for more information and plans. ALL PHOTOS ARE FACSIMILE PHOTOS and are photos of the builder's past work.

    This property is not currently displayed as for sale or rent on Zillow. This may be different from what's on other websites or public sources.

    Facts & features

    Interior

    Bedrooms & bathrooms
    • Bedrooms: 4
    • Bathrooms: 5
    • Full bathrooms: 5
    • Main level bathrooms: 2
    Heating
    • Other, Gas
    Cooling
    • Central
    Appliances
    • Included: Dishwasher, Dryer, Microwave, Range / Oven, Refrigerator, Washer
    • Laundry: Linen Closet, Laundry Room, Washer Hookup, Electric Dryer Hookup
    Features
    • Kitchen Island, Hookup Washer, HU Cable TV, Linen Closet, Recessed Lighting, Dryer/Hookup - Electric, Walk-In Closet(s), Private Full Bath, Granite Counters, Bedroom 2, Closet, Bedroom 3, Dining Room, Living Room, Dining Area, Kitchen, Laundry Room, Shared Full Bath, Shared Half Bath
    • Flooring: Tile, Hardwood
    • Doors: Sliding Doors
    • Basement: Partially finished
    • Has fireplace: Yes
    Interior area
    • Structure area source: Owner
    • Total interior livable area: 1,632 sqft

    Property

    Parking
    • Total spaces: 1
    • Parking features: Garage - Attached, Off-street
    • Details: Paved Driveway, Off-Street, Improved Driveway
    Features
    • Patio & porch: Deck
    • Exterior features: Shingle
    Lot
    • Size: 6,534 Square Feet
    • Features: Corner Lot, Cul-de-Sac, Cleared, Near Golf Course
    • Residential vegetation: Cleared
    Details
    • Additional structures: Garage(s)
    • Parcel number: FALM30S04P004L006
    • Zoning: AGA

    Construction

    Type & style
    • Home type: SingleFamily
    • Architectural style: Cape
    Materials
    • Frame
    • Roof: Asphalt
    Condition
    • Year built: 2021

    Utilities & green energy

    • Gas: Natural Gas
    • Sewer: Septic Tank
    • Water: Town Water

    Community & HOA

    Location
    • Region: East Falmouth

    Financial & listing details

    • Price per square foot: $1,200/sqft
    • Tax assessed value: $1,820,900
    • Annual tax amount: $10,689
    • Date available: 03/01/2021
    • Road surface type: Paved

    Price history

    DateEventPrice
    5/25/2021Listing removed--
    Source: William Raveis Real Estate, Mortgage & Insurance Report a problem
    1/21/2021Sold$240,000-48.8%$147/sqft
    Source: Public Record Report a problem
    7/18/2020Pending sale$469,000$287/sqft
    Source: William Raveis Real Estate #22004513 Report a problem
    7/18/2020Listed for sale$469,000$287/sqft
    Source: William Raveis Real Estate #22004513 Report a problem

    Public tax history

    YearProperty taxesTax assessment
    2025$10,689 +2.5%$1,820,900 +9.7%
    2024$10,424 +6.5%$1,659,900 +17.3%
    2023$9,789 +21%$1,414,600 +40.8%
    2022$8,089 +367%$1,004,900 +393.1%
    2021$1,732 +8.8%$203,800 +10%
    2020$1,592 +0.4%$185,300
    2019$1,586 -0.5%$185,300
    2018$1,594 +0.8%$185,300
    2017$1,581 +1.9%$185,300
    2016$1,551 +2.2%$185,300
    2015$1,518 -2.6%$185,300 -3.1%
    2014$1,559 -3.6%$191,300 -5%
    2013$1,618 +3.3%$201,300
    2012$1,566 -0.6%$201,300 -8%
    2011$1,575 +3.8%$218,800 -2.7%
    2010$1,518 $224,900
    Find assessor info on the county website

    Neighborhood: East Falmouth

    Nearby schools

    GreatSchools rating
    Schools provided by the listing agent
    • District: Falmouth

    Source: The MLS. This data may not be complete. We recommend contacting the local school district to confirm school assignments for this home.

    Get a cash offer in 3 minutes
    Find out how much your home could sell for in as little as 3 minutes with a no-obligation cash offer.
    Estimated market value
    $1,958,400
    Get a cash offer in 3 minutes
    Find out how much your home could sell for in as little as 3 minutes with a no-obligation cash offer.
    Estimated market value
    $1,958,400