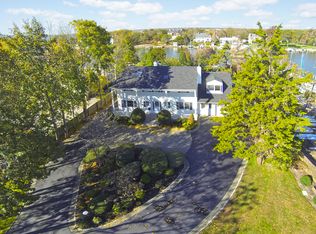
Privately gated, prestigious waterfront home in the heart of Bayberry Point Estates. Drive up the tree lined driveway and around the beautiful fountain to be greeted by new 10' mahogany entry doors, a two story entrance, marble floors, custom iron banisters and crystal Murano chandelier. From the moment you step inside this beautiful home you have a view of the flowing waterways. Windows, doors and skylights all around really brings the outside in. Newly renovated gourmet kitchen features radiant heated floors, fabulous center island with new custom granite counter, newly painted cabinets with designer hardware, 6 burner Wolf stove with grill, Wolf double ovens, Subzero refrigerator/freezer, wine cooler, refrigerator drawers and more! Custom wainscoting, gas fireplace with custom mantle & hardwood floors are an elegant touch. FDR features new coffered ceiling to add to the elegance. Den with attached bar room is a full entertainment space with big screen TV, electric fireplace and full bar overlooking the pool. Newly decorated first floor bedroom with full bath for guests. The Primary Bedroom has an amazing view of the canal and a balcony to enjoy it from. It also features 3 walk-in-closets and an ensuite bathroom. The ensuite bath is newly renovated with soaking tub, new double vanities with make-up area, beautiful chandelier and separate shower. The crown jewel of the home is the stunning yard with beautiful views and the widest canal in Bayberry for the avid boater. Sit in your pool with a cocktail and wave to the boats going by. The pool is a Gibbons gunite, salt water with waterfall and jacuzzi and brand new heater. The outdoor kitchen has new gas barbecue. Main dock is a U-Shape walk around that fits up to a 55' boat and the 2nd dock fits up to a 25' boat and can be converted to a launch. Boat house and shed in yard for extra storage. Lutron Lighting, 6 Vivant Camera Alarm System, CAC, Anderson Windows, New Interior Doors, New Washer & Dryer, All TV's Stay, New Boiler, New Custom Gutters, Garage has new custom flooring and cabinets and New Garage Doors. This is lifestyle living. X Flood Zone!! No flood insurance required. Sellers want to close in August preferably.
Sold for $2,799,000
Zillow last checked:
Listing updated:
Bought with:
Alice Yurkerwich, 10401235588
Howard Hanna Coach
Kenneth Dorn, 10401287607
Howard Hanna Coach
Source: OneKey® MLS as distributed by MLS GRID,MLS#: 975212
Price history
| Date | Event | Price |
|---|---|---|
| 7/27/2026 | Sold | $2,799,000$583/sqft |
Source:  OneKey® MLS as distributed by MLS GRID #975212 Report a problem OneKey® MLS as distributed by MLS GRID #975212 Report a problem | ||
| 6/26/2026 | Pending sale | $2,799,000$583/sqft |
Source: OneKey® MLS as distributed by MLS GRID #975212 Report a problem | ||
| 6/25/2026 | Listed for sale | $2,799,000$583/sqft |
Source: OneKey® MLS as distributed by MLS GRID #975212 Report a problem | ||
| 4/9/2026 | Pending sale | $2,799,000$583/sqft |
Source: OneKey® MLS as distributed by MLS GRID #975212 Report a problem | ||
| 3/25/2026 | Listed for sale | $2,799,000+7.7%$583/sqft |
Source: OneKey® MLS as distributed by MLS GRID #975212 Report a problem | ||
| 3/28/2023 | Listing removed | -- |
Source: OneKey® MLS as distributed by MLS GRID #3465870 Report a problem | ||
| 3/21/2023 | Listed for sale | $2,599,000+103.8%$541/sqft |
Source: OneKey® MLS as distributed by MLS GRID #3465870 Report a problem | ||
| 10/7/2014 | Sold | $1,275,000-14.9%$266/sqft |
Source: OneKey® MLS as distributed by MLS GRID #L2638244 Report a problem | ||
| 1/7/2014 | Price change | $1,499,000-4.5%$312/sqft |
Source: Douglas Elliman Report a problem | ||
| 7/25/2013 | Price change | $1,569,900-7.6%$327/sqft |
Source: Laffey Fine Homes #2564149 Report a problem | ||
| 5/2/2013 | Price change | $1,699,000-5.6%$354/sqft |
Source: Laffey Fine Homes #2564149 Report a problem | ||
| 2/23/2013 | Listed for sale | $1,799,000-4.1%$375/sqft |
Source: Laffey Fine Homes #P1153913 Report a problem | ||
| 9/17/2012 | Listing removed | $1,875,000$391/sqft |
Source: Eric G. Ramsay Jr. Associate LLC #2463873 Report a problem | ||
| 8/14/2012 | Listed for sale | $1,875,000$391/sqft |
Source: Eric G. Ramsay Jr. Associate LLC #2463873 Report a problem | ||
| 6/26/2012 | Listing removed | $1,875,000$391/sqft |
Source: Eric G. Ramsay Jr. Associate LLC #2463873 Report a problem | ||
| 6/22/2012 | Listed for sale | $1,875,000$391/sqft |
Source: Eric G. Ramsay Jr. Associate LLC #2463873 Report a problem | ||
| 5/21/2012 | Listing removed | $1,875,000$391/sqft |
Source: Eric G. Ramsay Jr. Associate LLC #2463873 Report a problem | ||
| 5/16/2012 | Listed for sale | $1,875,000-6.3%$391/sqft |
Source: Eric G. Ramsay Jr. Associate LLC #2463873 Report a problem | ||
| 2/1/2012 | Listing removed | $2,000,000$417/sqft |
Source: NCI Report a problem | ||
| 1/26/2012 | Listed for sale | $2,000,000$417/sqft |
Source: NCI Report a problem | ||
Get a cash offer in 3 minutes
Find out how much your home could sell for in as little as 3 minutes with a no-obligation cash offer.
Estimated market value
$2,839,700
