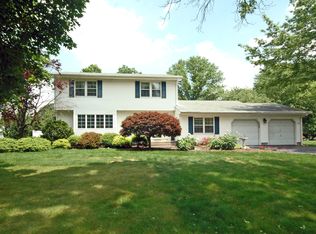
ALL OFFERS DUE TUESDAY 9/12/23 by 5:00. Welcome to this wonderful split level home in the peaceful East Windsor neighborhood called Hickory Acres! This 4 bedroom, 2.5 bath home is nestled on a beautifully landscaped half-acre lot with mature trees, bushes and flowers. As you enter the foyer the first floor 4th bedroom (currently being used as a home office) is on your left, there is an updated powder room and a large family room with a corner wood-burning fireplace & mantle and sliders out to the 12x19 lower level deck . The spacious dining room overlooks the living room which creates an open concept feel. The kitchen features granite countertops and stainless steel appliances, including a double oven and sliders out to the 16x25 upper level deck. Other features and upgrades include hardwood floors in LR, DR, Kitchen, upstairs hallway and all 3 upstairs bedrooms. The primary bedroom has an updated ensuite bathroom & 3 closets while the redone hall bathroom serves the other two bedrooms. The ROOF was replaced in 2021, the driveway was recently repaved, there is a garage door opener and gutter guards. Most windows have been replaced too. Private location but close to Rt130, NJ Turnpike, Rt 133 and 7 miles to the Princeton Junction Train Station where the express trains get you to NY Penn Station in 55 minutes.
Sold for $550,000
$550,000
10 Beechcroft Dr, East Windsor, NJ 08520
4beds
2,123sqft
Single Family Residence
Built in 1971
0.48 Acres Lot
$657,200 Zestimate®
$259/sqft
$4,337 Estimated rent
Home value
$657,200
$624,000 - $690,000
$4,337/mo
Zestimate® history
Owner options
List your home for rent
$4,337/mo
Rent Zestimate®
Find your next renter with Zillow Rental Manager. Plus, with online applications, you can quickly screen prospective tenants – for free.
$4,337/mo
Rent Zestimate®
Refinance and save
$3,962/mo
Est. payment
Refinancing to a lower rate could help reduce your monthly payments and save thousands over the life of the loan.
$3,962/mo
Est. payment
Explore your selling options
Work with a Zillow partner agent
Leverage their expertise and Zillow's premium Showcase listings to get your home seen by more buyers.
Get startedList with your own agent
Get your home in front of millions of buyers by listing it on Zillow.
Learn how to do itSell it yourself
Take full control of how buyers see your home on Zillow by listing For Sale by Owner (FSBO).
List your homeWhat's special
Garage door openerLarge family roomGranite countertopsHardwood floorsSpacious dining roomUpdated powder roomGutter guards
Zillow last checked:
Listing updated:
Listed by:
Heather Morley 609-468-3934,
BHHS Fox & Roach Hopewell Valley
Bought with:
Frances Liteplo, 8339492
RE/MAX First Realty
Source: Bright MLS,MLS#: NJME2034258
Facts & features
Interior
Bedrooms & bathrooms
- Bedrooms: 4
- Bathrooms: 3
- Full bathrooms: 2
- 1/2 bathrooms: 1
- Main level bathrooms: 1
- Main level bedrooms: 1
Rooms
- Room types: Living Room, Dining Room, Primary Bedroom, Bedroom 2, Bedroom 3, Bedroom 4, Kitchen, Family Room, Basement, Laundry, Bathroom 2, Primary Bathroom, Half Bath
Basement
- Area: 0
Heating
- Forced Air, Natural Gas
Cooling
- Central Air, Electric
Appliances
- Included: Dishwasher, Cooktop, Microwave, Double Oven, Self Cleaning Oven, Refrigerator, Stainless Steel Appliance(s), Gas Water Heater
- Laundry: In Basement, Laundry Room
Features
- Ceiling Fan(s), Entry Level Bedroom, Eat-in Kitchen, Upgraded Countertops
- Flooring: Hardwood, Ceramic Tile, Carpet, Wood
- Basement: Partial
- Number of fireplaces: 1
- Fireplace features: Corner, Mantel(s), Wood Burning
Interior area
- Total structure area: 2,123
- Total interior livable area: 2,123 sqft
- Finished area above ground: 2,123
- Finished area below ground: 0
Property
Parking
- Total spaces: 5
- Parking features: Garage Door Opener, Inside Entrance, Driveway, Attached
- Attached garage spaces: 1
- Uncovered spaces: 4
Accessibility
- Accessibility features: None
Features
- Levels: Multi/Split,Two and One Half
- Stories: 2.5
- Patio & porch: Deck
- Exterior features: Rain Gutters, Sidewalks, Street Lights
- Pool features: None
Lot
- Size: 0.48 Acres
- Dimensions: 100.00 x 210.00
Details
- Additional structures: Above Grade, Below Grade
- Parcel number: 0100051 0600015
- Zoning: R1
- Special conditions: Standard
Construction
Type & style
- Home type: SingleFamily
- Property subtype: Single Family Residence
Materials
- Frame
- Foundation: Concrete Perimeter
Condition
- New construction: No
- Year built: 1971
Utilities & green energy
- Sewer: Public Sewer
- Water: Public
- Utilities for property: Underground Utilities
Community & HOA
Community
- Subdivision: Hickory Acres
HOA
- Has HOA: No
Location
- Region: East Windsor
- Municipality: EAST WINDSOR TWP
Financial & listing details
- Price per square foot: $259/sqft
- Tax assessed value: $297,000
- Annual tax amount: $10,189
- Date on market: 9/7/2023
- Listing agreement: Exclusive Right To Sell
- Listing terms: Conventional,Cash,FHA,VA Loan
- Inclusions: Refrigerator, (4) Ceiling Fans, Dryer
- Exclusions: Washer, Weber Gas Grill
- Ownership: Fee Simple
Price history
| Date | Event | Price |
|---|---|---|
| 11/20/2023 | Sold | $550,000+3.8%$259/sqft |
Source:  Bright MLS #NJME2034258 Report a problem Bright MLS #NJME2034258 Report a problem | ||
| 9/14/2023 | Pending sale | $530,000$250/sqft |
Source: Berkshire Hathaway HomeServices Fox & Roach, REALTORS #NJME2034258 Report a problem | ||
| 9/13/2023 | Contingent | $530,000$250/sqft |
Source: Bright MLS #NJME2034258 Report a problem | ||
| 9/7/2023 | Listed for sale | $530,000+457.9%$250/sqft |
Source: Bright MLS #NJME2034258 Report a problem | ||
| 1/13/1984 | Sold | $95,000$45/sqft |
Source: Agent Provided Report a problem | ||
Public tax history
| Year | Property taxes | Tax assessment |
|---|---|---|
| 2025 | $10,680 | $297,000 |
| 2024 | $10,680 +4.8% | $297,000 |
| 2023 | $10,190 +0.7% | $297,000 |
| 2022 | $10,116 -0.1% | $297,000 |
| 2021 | $10,128 +0.9% | $297,000 |
| 2020 | $10,036 +1.3% | $297,000 |
| 2019 | $9,905 +0.1% | $297,000 |
| 2018 | $9,896 +1.4% | $297,000 |
| 2017 | $9,756 +2% | $297,000 |
| 2016 | $9,566 +1.2% | $297,000 |
| 2015 | $9,454 -12.2% | $297,000 |
| 2014 | $10,767 +2.9% | $297,000 -13.7% |
| 2013 | $10,461 +3.6% | $344,100 |
| 2012 | $10,093 +2.8% | $344,100 |
| 2011 | $9,821 +7.1% | $344,100 |
| 2010 | $9,169 +2% | $344,100 +105.8% |
| 2009 | $8,990 +2% | $167,200 |
| 2008 | $8,811 +5% | $167,200 |
| 2007 | $8,393 | $167,200 |
| 2006 | -- | $167,200 |
| 2005 | -- | $167,200 |
| 2004 | $6,813 | $167,200 |
| 2003 | -- | $167,200 |
| 2002 | -- | $167,200 |
| 2001 | -- | $167,200 |
Find assessor info on the county website
Neighborhood: 08520
Nearby homes
- $709,1004 bd3 ba2.3k sqft8 Beechcroft Dr, East Windsor, NJ 08520Off Market
- $595,800-- bd-- ba2k sqft12 Beechcroft Dr, East Windsor, NJ 08520Off Market
- $631,900-- bd-- ba2.1k sqft13 Beechcroft Dr, East Windsor, NJ 08520Off Market
- $664,6005 bd3 ba2.6k sqft11 Beechcroft Dr, East Windsor, NJ 08520Off Market
- $613,9004 bd2 ba2.1k sqft14 Beechcroft Dr, East Windsor, NJ 08520Off Market
- $679,200-- bd-- ba2.3k sqft15 Beechcroft Dr, East Windsor, NJ 08520Off Market
- $621,100-- bd-- ba2k sqft9 Beechcroft Dr, East Windsor, NJ 08520Off Market
- $671,500-- bd-- ba2.1k sqft6 Beechcroft Dr, East Windsor, NJ 08520Off Market
Nearby schools
GreatSchools rating
- NAWalter C. Black Elementary SchoolGrades: K-2Distance: 1.7 mi
- 6/10Melvin H Kreps SchoolGrades: 6-8Distance: 1.2 mi
- 6/10Hightstown High SchoolGrades: 9-12Distance: 1.6 mi
Schools provided by the listing agent
- Elementary: Walter C. Black E.s.
- Middle: Melvin H Kreps School
- High: Hightstown H.s.
- District: East Windsor Regional Schools
Source: Bright MLS. This data may not be complete. We recommend contacting the local school district to confirm school assignments for this home.
Get a cash offer in 3 minutes
Find out how much your home could sell for in as little as 3 minutes with a no-obligation cash offer.
Estimated market value
$657,200
Get a cash offer in 3 minutes
Find out how much your home could sell for in as little as 3 minutes with a no-obligation cash offer.
Estimated market value
$657,200
- New Jersey
- Mercer County
- East Windsor Township
- 08520
- 10 Beechcroft Dr
Nearby cities
Nearby zip codes
Other East Windsor Township Topics
- Apartments for Rent in 08520
- Houses for Sale in 08520
- Houses for Rent in 08520
- 08520 Real Estate
- East Windsor Township Condos
- Houses for Sale in East Windsor Township
- Newest Listings in East Windsor Township
- East Windsor Township Home Values
- East Windsor Township Real Estate Agents
- East Windsor Township Refinance
- East Windsor Township Mortgage Rates
