Skip main navigation
Off market
  • $447,900

    10 Bellemeade Dr, Guyton, GA 31312

    5beds
    4,011sqft
    SingleFamily
    Built in 2022
    -- sqft lot
    $447,900 Zestimate®
    $112/sqft
    $3,479 Estimated rent

    Home value

    $447,900

    $426,000 - $470,000

    $3,479/mo

    Zestimate® history
    Loading
    Loading...

    Owner options

    List your home for rent

    $3,479/mo

    Rent Zestimate®

    Find your next renter with Zillow Rental Manager. Plus, with online applications, you can quickly screen prospective tenants – for free.

    Learn more

    $3,479/mo

    Rent Zestimate®

    Refinance and save

    $2,764/mo

    Est. payment

    Refinancing to a lower rate could help reduce your monthly payments and save thousands over the life of the loan.

    See today's rates

    $2,764/mo

    Est. payment

    Explore your selling options

    Work with a Zillow partner agent

    Leverage their expertise and Zillow's premium Showcase listings to get your home seen by more buyers.

    Get started

    List with your own agent

    Get your home in front of millions of buyers by listing it on Zillow.

    Learn how to do it

    Sell it yourself

    Take full control of how buyers see your home on Zillow by listing For Sale by Owner (FSBO).

    List your home

    What's special

    Modern spindle staircaseLarge granite islandSeparate sitting areaAmple cabinetryBuilt-in technology featuresOversized primary suiteInviting foyer entrance

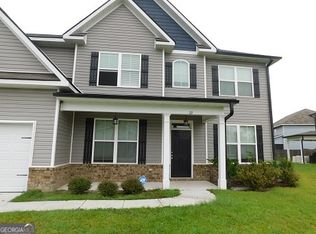
    Spacious 5-bedroom, 4 full bathroom executive home located in the desirable Mossy Hollow community in Guyton. This beautifully designed home features a convenient downstairs guest suite with a full bath, perfect for visitors or multi-generational living. Step into an inviting foyer entrance, flanked by a private office with elegant French doors and a formal dining room showcasing coffered ceilings. Arched openings add architectural charm while defining the expansive living room and eat-in kitchen area. The kitchen is a standout with a large granite island, ample cabinetry, pantry, and built-in technology features. A modern spindle staircase leads to the second floor, where you'll find a huge loft space highlighted by a stunning curved window that mirrors the living room below. The oversized primary suite offers a double tray ceiling, separate sitting area, and a luxurious en suite bath complete with a garden tub, separate shower, dual vanities, and a walk-in closet. Upstairs also includes three additional guest bedrooms, one with a private bathroom. A shared bathroom with double sinks is conveniently situated between two of the bedrooms. The laundry room is also located upstairs for added convenience. Additional features include a garage equipped with an electric vehicle charging station. Enjoy community amenities such as a clubhouse and playground, all surrounded by beautiful mossy oak scenery. Available for move-in mid-June.

    This property is off market, which means it's not currently listed for sale or rent on Zillow. This may be different from what's available on other websites or public sources.

    Zillow last checked:

    Listing updated:

    Source: Hive MLS,MLS#: SA355090

    Facts & features

    Interior

    Bedrooms & bathrooms
    • Bedrooms: 5
    • Bathrooms: 4
    • Full bathrooms: 4
    Appliances
    • Laundry: Dryer Hookup, Laundry Room, Upper Level, Washer Hookup
    Features
    • Breakfast Area, Breakfast Bar, Ceiling Fan(s), Double Vanity, Entrance Foyer, Garden Tub/Roman Tub, Kitchen Island, Pantry, Primary Suite, Programmable Thermostat, Pull Down Attic Stairs, Separate Shower, Sitting Area in Primary, Tray Ceiling(s), Upper Level Primary, Walk In Closet
    Interior area
    • Total interior livable area: 4,011 sqft

    Property

    Parking
    • Total spaces: 2
    • Details: Contact manager
    Details
    • Parcel number: G0210190

    Construction

    Type & style
    • Home type: SingleFamily
    • Property subtype: SingleFamily
    Condition
    • Year built: 2022

    Community & HOA

    Community
    • Deposit fee: $3,150
    Location
    • Region: Guyton

    Financial & listing details

    • Price per square foot: $112/sqft
    • Tax assessed value: $429,042
    • Annual tax amount: $5,566
    • Date on market: 7/23/2026
    • Lease term: Contact For Details

    Price history

    DateEventPrice
    7/23/2026Listing removed$3,000$1/sqft
    Source: Zillow Rentals Report a problem
    7/8/2026Price change$3,000-4.8%$1/sqft
    Source: Zillow Rentals Report a problem
    5/1/2026Listed for rent$3,150$1/sqft
    Source: Zillow Rentals Report a problem
    4/28/2023Sold$440,000$110/sqft
    Source: Hive MLS #SA281103 Report a problem
    1/28/2023Pending sale$440,000$110/sqft
    Source: Hive MLS #281103 Report a problem
    12/9/2022Listed for sale$440,000$110/sqft
    Source: Hive MLS #281103 Report a problem

    Public tax history

    YearProperty taxesTax assessment
    2025$5,566 +5.8%$171,617 -4.6%
    2024$5,263 +12.3%$179,929 +8%
    2023$4,685 +958.4%$166,532 +1025.2%
    2022$443 -2.4%$14,800
    2021$453 +1691.3%$14,800 +1750%
    2020$25 -75.6%$800 -75.6%
    2019$104 +3.1%$3,280
    2018$101 +0.2%$3,280 +310%
    2017$100 +303.7%$800
    2016$25 $800
    2015-- $800
    2014-- $800
    2013-- $800
    2012-- --
    2011-- --
    2010-- --
    2009-- --
    Find assessor info on the county website

    Neighborhood: 31312

    Nearby schools

    GreatSchools rating
    Get pre-qualified for a loan
    At Zillow Home Loans, we can pre-qualify you in as little as 5 minutes with no impact to your credit score.

    An equal housing lender. NMLS #10287.

    Sell for more on Zillow
    Get a Zillow Showcase℠ listing at no additional cost and you could sell for .
    $447,900
    2% more
    +$8,958
    With Zillow Showcase(estimated)
    $456,858