10 Bellemont Court is an exceptional Upper Deer Valley residence that offers a rare opportunity to own a detached luxury ski home just steps from ski access at a price point that is increasingly difficult to find. Recently remodeled, and spanning 5,308 square feet with six ensuite bedrooms and eight bathrooms, the home combines contemporary mountain design with highly functional living spaces designed for both entertaining and extended stays in Deer Valley. Vaulted ceilings with exposed timber beams frame the dramatic main living area, while expansive windows bring in natural light and mountain views throughout the home. The kitchen was thoughtfully reimagined with a large waterfall island, premium appliances, custom cabinetry, and a seamless connection to the dining area and great room. Multiple fireplaces add warmth and character across the home, including the primary suite, which features vaulted ceilings, a private deck, and a beautifully remodeled bathroom with dual vanities, a freestanding soaking tub, and an oversized walk-in shower. The lower level offers an additional family room with wet bar, creating a second gathering space ideal for hosting guests and ski weekends. Outdoor living spaces include a large main-level deck, a private deck off the primary suite, and a lower patio with hot tub surrounded by mature trees for added privacy. Additional features include a dedicated ski/mud room with direct exterior access, radiant heat, beautiful white oak floors, custom built-ins, and a two-car garage. Bellemont is a small community built along Deer Valley's Silver Dollar ski trail. It's a convenient location with easy access to Silver Lake's shops and restaurants and only a short drive down to Park City's Main Street.
Sold
Price Unknown
10 Bellemont Ct, Park City, UT 84060
6beds
5,308sqft
Single Family Residence
Built in 1997
5,662 Square Feet Lot
$7,743,200 Zestimate®
$--/sqft
$5,958 Estimated rent
Home value
$7,743,200
$6.66M - $8.98M
$5,958/mo
Zestimate® history
Owner options
List your home for rent
$5,958/mo
Rent Zestimate®
Find your next renter with Zillow Rental Manager. Plus, with online applications, you can quickly screen prospective tenants – for free.
$5,958/mo
Rent Zestimate®
Refinance and save
$4,070/mo
Est. payment
Refinancing to a lower rate could help reduce your monthly payments and save thousands over the life of the loan.
$4,070/mo
Est. payment
Explore your selling options
Work with a Zillow partner agent
Leverage their expertise and Zillow's premium Showcase listings to get your home seen by more buyers.
Get startedList with your own agent
Get your home in front of millions of buyers by listing it on Zillow.
Learn how to do itSell it yourself
Take full control of how buyers see your home on Zillow by listing For Sale by Owner (FSBO).
List your homeWhat's special
Two-car garagePremium appliancesRecently remodeledLarge main-level deckContemporary mountain designCustom cabinetrySix ensuite bedrooms
Zillow last checked:
Listing updated:
Listed by:
Kerry R Oman 801-369-2507,
Summit Sotheby's International Realty
Bought with:
Nicole Johnson, 5495281-AB00
BHHS Utah Properties - SV
Anna Crabtree, 6135591-SA00
BHHS Utah Properties - SV
Source: PCBR,MLS#: 12602095
Facts & features
Interior
Bedrooms & bathrooms
- Bedrooms: 6
- Bathrooms: 8
- Full bathrooms: 3
- 3/4 bathrooms: 3
- 1/2 bathrooms: 2
Heating
- Fireplace(s), Natural Gas, Radiant Floor
Cooling
- Mini-Split
Appliances
- Included: Dishwasher, Disposal, Double Oven, Gas Range, Microwave, Oven, Refrigerator, Washer, Gas Water Heater, Water Softener Owned
- Laundry: Washer Hookup, Gas Dryer Hookup, Electric Dryer Hookup
Features
- Storage, High Ceilings, Double Vanity, Kitchen Island, Open Floorplan, Pantry, Ski Storage, Steam Room/Shower, Vaulted Ceiling(s), Walk-In Closet(s), Wet Bar, Breakfast Bar, Central Vacuum
- Flooring: Marble, Stone, Tile, Wood
- Basement: Walk-Out Access
- Number of fireplaces: 4
- Fireplace features: Gas, Gas Starter, Wood Burning
Interior area
- Total structure area: 5,308
- Total interior livable area: 5,308 sqft
Property
Parking
- Total spaces: 2
- Parking features: On Street, Garage Door Opener, Heated Driveway
- Garage spaces: 2
- Has uncovered spaces: Yes
Accessibility
- Accessibility features: None
Features
- Exterior features: Storage, Balcony, Gas BBQ Stubbed
- Has spa: Yes
- Spa features: Private
- Has view: Yes
- View description: Mountain(s), Ski Area, Trees/Woods, Valley
Lot
- Size: 5,662 Square Feet
- Features: Few Trees, Cul-De-Sac, Adjacent Common Area Land, Gentle Sloping
Details
- Additional structures: None
- Parcel number: Bmdv9
- Other equipment: Appliances, Audio System
Construction
Type & style
- Home type: SingleFamily
- Architectural style: Mountain Contemporary,Traditional
- Property subtype: Single Family Residence
Materials
- Stone, Wood Siding
- Foundation: Concrete Perimeter
- Roof: Shake,Wood
Condition
- New construction: No
- Year built: 1997
- Major remodel year: 2019
Utilities & green energy
- Sewer: Public Sewer
- Water: Public
- Utilities for property: Cable Available, Electricity Connected, High Speed Internet Available, Natural Gas Connected
Community & HOA
Community
- Features: Ski Into Project, Ski Out of Project, Ski Slope - Named Trails
- Security: Security System - Installed, Smoke Alarm
- Subdivision: Bellemont
HOA
- Has HOA: Yes
- Services included: Com Area Taxes, Insurance, Maintenance Structure, Maintenance Grounds, Management Fees, Snow Removal
- HOA fee: $4,070 quarterly
- HOA phone: 435-649-2424
Location
- Region: Park City
Financial & listing details
- Tax assessed value: $7,989,475
- Annual tax amount: $44,006
- Date on market: 5/20/2026
- Cumulative days on market: 6 days
- Listing terms: Cash,Conventional
- Electric utility on property: Yes
- Road surface type: Paved
Price history
Price history is unavailable.
Public tax history
| Year | Property taxes | Tax assessment |
|---|---|---|
| 2025 | $44,006 -2.5% | $7,989,475 +3.4% |
| 2024 | $45,129 +27.3% | $7,727,525 +22.9% |
| 2023 | $35,445 +0.1% | $6,286,800 +17% |
| 2022 | $35,405 -5.2% | $5,375,000 +9.7% |
| 2021 | $37,338 +16.6% | $4,900,000 +27.3% |
| 2020 | $32,017 | $3,850,000 |
| 2019 | $32,017 +38.8% | $3,850,000 +30.5% |
| 2018 | $23,069 -5% | $2,950,000 |
| 2017 | $24,284 +2.5% | $2,950,000 |
| 2016 | $23,700 | $2,950,000 +7.3% |
| 2015 | $23,700 -18.6% | $2,750,000 -14.1% |
| 2013 | $29,107 | $3,200,000 |
Find assessor info on the county website
Neighborhood: Upper Deer Valley
Nearby homes
- $7,072,5006 bd7 ba5.2k sqft10 Bellemont Ct #9, Park City, UT 84060Off Market
- $8,287,2005 bd5 ba5.2k sqft6 Bellemont Ct, Park City, UT 84060Off Market
- $7,586,9004 bd4 ba4.5k sqft11 Bellemont Ct, Park City, UT 84060Off Market
- $7,497,3004 bd5 ba5k sqft11 Bellemont Ct #6, Park City, UT 84060Off Market
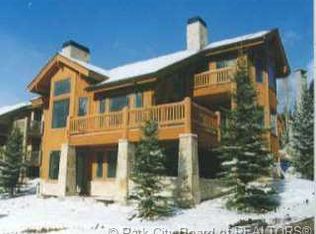
- $7,586,9004 bd4 ba4.5k sqft9 Bellemont Ct, Park City, UT 84060Off Market
- $8,609,0004 bd4 ba4.5k sqft7 Bellemont Ct, Park City, UT 84060Off Market
- $8,716,1005 bd5 ba5.2k sqft12 Bellemont Ct, Park City, UT 84060Off Market
- $8,754,8005 bd5 ba5.2k sqft4 Bellemont Ct, Park City, UT 84060Off Market
Nearby schools
GreatSchools rating
- 9/10McPolin SchoolGrades: PK-5Distance: 2.6 mi
- 8/10Ecker Hill Middle SchoolGrades: 6-7Distance: 8.4 mi
- 7/10Park City High SchoolGrades: 10-12Distance: 2.5 mi
Get a cash offer in 3 minutes
Find out how much your home could sell for in as little as 3 minutes with a no-obligation cash offer.
Estimated market value
$7,743,200
Get a cash offer in 3 minutes
Find out how much your home could sell for in as little as 3 minutes with a no-obligation cash offer.
Estimated market value
$7,743,200
- Utah
- Summit County
- Park City
- 84060
- Upper Deer Valley
- 10 Bellemont Ct
