RARE OPPORTUNITY to reside in the private Adult Community of RIVIERA AT FREEHOLD. Located on a spacious and quiet lot, 10 Belmont Court offers a traditional 2-story home with everything you would expect and more. Upon entering, the interior boasts of hardwood floors, high ceilings, recessed lighting & decorative moldings throughout. The large first floor Primary Bedroom features a walk-in closet, additional sitting area and full bath with granite countertops, double sinks, oversized soaking tub, as well as a stall shower. The Great room features two-story windows and ceilings, and an open floor concept to the Kitchen where you will find upgraded cabinets, granite countertops, stainless steel appliances, wraparound island with double sink, pantry closet and separate dining area. From the kitchen sliding door, proceed to the covered outdoor grilling area and a large customized paver patio with columns, lighting and beautiful landscaping. Additional first story rooms include Living, Dining, Guest/Study, Laundry and another Full Bath. On the 2nd story you will find an expansive loft area, two more bedrooms and a 3rd full bath. With plenty of closet space throughout, the home also has an additional attic storage area with walk-up stairs access from the garage. Residents also have private access to the professionally manicured Club House area where indoor facilities include a pool, exercise/weight room, cards room, billiards/games room, library, grand ballroom and more. The outdoor facilities include another pool, tennis/pickleball courts, shuffleboard, bocce ball courts, putting/chipping green, horseshoes and a cabana type area with additional amenities and bathrooms. As expected, there are numerous community social clubs and committees that residents can participate in, so please schedule an appointment immediately to make this your next home!
Sold for $765,000
$765,000
10 Belmont Court, Freehold, NJ 07728
4beds
2,841sqft
Adult Community
Built in 2003
7,405 Square Feet Lot
$854,900 Zestimate®
$269/sqft
$5,146 Estimated rent
Home value
$854,900
$812,000 - $898,000
$5,146/mo
Zestimate® history
Owner options
List your home for rent
$5,146/mo
Rent Zestimate®
Find your next renter with Zillow Rental Manager. Plus, with online applications, you can quickly screen prospective tenants – for free.
$5,146/mo
Rent Zestimate®
Refinance and save
$5,507/mo
Est. payment
Refinancing to a lower rate could help reduce your monthly payments and save thousands over the life of the loan.
$5,507/mo
Est. payment
Explore your selling options
Work with a Zillow partner agent
Leverage their expertise and Zillow's premium Showcase listings to get your home seen by more buyers.
Get startedList with your own agent
Get your home in front of millions of buyers by listing it on Zillow.
Learn how to do itSell it yourself
Take full control of how buyers see your home on Zillow by listing For Sale by Owner (FSBO).
List your homeWhat's special
Expansive loft areaHigh ceilingsPrivate adult communityIndoor facilitiesRecessed lightingOpen floor conceptTwo-story windows
Zillow last checked:
Listing updated:
Listed by:
William Kozak 347-680-3839,
RE/MAX Elite
Bought with:
William Kozak, 2080892
RE/MAX Elite
Source: MoreMLS,MLS#: 22321247
Facts & features
Interior
Bedrooms & bathrooms
- Bedrooms: 4
- Bathrooms: 3
- Full bathrooms: 3
Rooms
- Room types: Loft
Heating
- Natural Gas, Forced Air, 2 Zoned Heat
Cooling
- Central Air, 2 Zoned AC
Features
- Ceilings - 9Ft+ 1st Flr, Dec Molding, Recessed Lighting
- Flooring: Concrete
- Windows: Storm Window(s)
- Attic: Attic,Walk-up
Interior area
- Total structure area: 2,841
- Total interior livable area: 2,841 sqft
Property
Parking
- Total spaces: 2
- Parking features: Paved, Double Wide Drive, Driveway
- Attached garage spaces: 2
- Has uncovered spaces: Yes
Features
- Stories: 2
- Pool features: Cabana, Community, Concrete, Fenced, Heated, In Ground, Indoor, Association, Pool House, Pool/Spa Combo
Lot
- Size: 7,405 Square Feet
- Dimensions: 69 x 106
- Features: Wooded
Details
- Parcel number: 17000950200005
- Zoning description: Residential, Single Family
Construction
Type & style
- Home type: SingleFamily
- Property subtype: Adult Community
Materials
- Brick
- Foundation: Slab
Condition
- New construction: No
- Year built: 2003
Utilities & green energy
- Sewer: Public Sewer
Community & HOA
Community
- Security: Security System
- Subdivision: Riviera @ Frhld
HOA
- Has HOA: Yes
- Services included: Trash, Common Area, Lawn Maintenance, Pool, Snow Removal
- HOA fee: $360 monthly
Location
- Region: Freehold
Financial & listing details
- Price per square foot: $269/sqft
- Tax assessed value: $645,600
- Annual tax amount: $12,257
- Date on market: 8/4/2023
- Inclusions: Outdoor Lighting, AC Units, Washer, Timer Thermostat, Blinds/Shades, Ceiling Fan(s), Dishwasher, Dryer, Microwave, Security System, Stove, Refrigerator, Screens, Attic Fan, Garbage Disposal, Garage Door Opener, Gas Cooking, Humidifier
- Exclusions: See enclosed document for included and excluded items.
Price history
| Date | Event | Price |
|---|---|---|
| 10/19/2023 | Sold | $765,000-1.3%$269/sqft |
Source:  MoreMLS #22321247 Report a problem MoreMLS #22321247 Report a problem | ||
| 8/22/2023 | Pending sale | $775,000$273/sqft |
Source: MoreMLS #22321247 Report a problem | ||
| 8/4/2023 | Listed for sale | $775,000+87%$273/sqft |
Source: MoreMLS #22321247 Report a problem | ||
| 12/1/2003 | Sold | $414,462$146/sqft |
Source: Public Record Report a problem | ||
Public tax history
| Year | Property taxes | Tax assessment |
|---|---|---|
| 2025 | $12,877 +4.1% | $723,000 +4.1% |
| 2024 | $12,371 +2.8% | $694,600 +7.6% |
| 2023 | $12,034 -1.8% | $645,600 +6.1% |
| 2022 | $12,257 +16.1% | $608,300 +24.3% |
| 2021 | $10,554 +1.4% | $489,500 +0.9% |
| 2020 | $10,412 +9.7% | $485,000 +1.8% |
| 2019 | $9,494 | $476,500 +2.7% |
| 2018 | $9,494 -16.6% | $463,900 -4.8% |
| 2017 | $11,379 +2% | $487,100 -0.7% |
| 2016 | $11,159 -9.8% | $490,700 +0.7% |
| 2015 | $12,365 +2.8% | $487,100 -5.9% |
| 2014 | $12,029 +12.5% | $517,600 |
| 2013 | $10,689 +2.5% | $517,600 -1.3% |
| 2012 | $10,427 +3.7% | $524,500 |
| 2011 | $10,060 +2.7% | $524,500 |
| 2010 | $9,792 +5.9% | $524,500 |
| 2009 | $9,247 | $524,500 +101.7% |
| 2008 | -- | $260,100 +1.7% |
| 2007 | -- | $255,800 |
| 2006 | -- | $255,800 |
| 2005 | -- | $255,800 |
Find assessor info on the county website
Neighborhood: 07728
Nearby homes
- $725,7002 bd2 ba2.2k sqft12 Belmont Ct, Freehold, NJ 07728Off Market
- $725,0002 bd2 ba2.2k sqft8 Belmont Ct, Freehold, NJ 07728Off Market
- $735,5002 bd2 ba2.2k sqft14 Belmont Ct, Freehold, NJ 07728Off Market
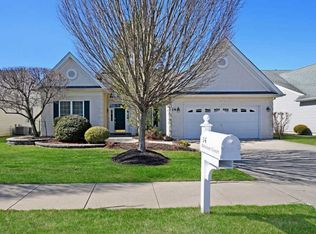
- $671,7002 bd2 ba1.9k sqft6 Belmont Ct, Freehold, NJ 07728Off Market
- $760,0002 bd2 ba2.2k sqft5 Belmont Ct, Freehold, NJ 07728Sold
- $702,6002 bd2 ba2k sqft3 Belmont Ct, Freehold, NJ 07728Off Market
- $849,0004 bd3 ba2.9k sqft16 Belmont Ct, Freehold, NJ 07728Off Market
- $738,8002 bd2 ba1.8k sqft2 Halecrest Ct, Freehold, NJ 07728Off Market
Nearby schools
GreatSchools rating
- 6/10Marshall W. Errickson Elementary SchoolGrades: K-5Distance: 1.3 mi
- 6/10Clifton T. Barkalow Middle SchoolGrades: 6-8Distance: 3 mi
- 5/10Freehold Twp High SchoolGrades: 9-12Distance: 1.3 mi
Get a cash offer in 3 minutes
Find out how much your home could sell for in as little as 3 minutes with a no-obligation cash offer.
Estimated market value
$854,900
Get a cash offer in 3 minutes
Find out how much your home could sell for in as little as 3 minutes with a no-obligation cash offer.
Estimated market value
$854,900
- New Jersey
- Monmouth County
- Freehold
- 07728
- 10 Belmont Court
Nearby cities
Nearby neighborhoods
Nearby zip codes
Other Freehold Topics
