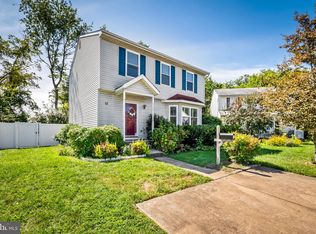
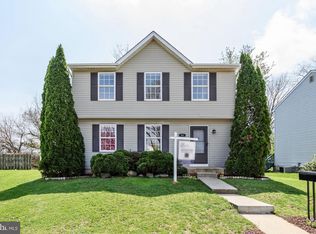
10 Ben Woods Court is a well-maintained, thoughtfully updated traditional home tucked into a quiet Catonsville cul-de-sac. With over 2,100 square feet of living space, this home offers a comfortable layout, generous room sizes, and updates that make this one a must-see. A covered front porch provides a warm welcome and a perfect spot for morning coffee or an evening chat. Inside, the main level features wood floors in the living and dining rooms, creating a classic and inviting feel. The completely renovated kitchen (2017) sits at the heart of the home and was designed with both style and practicality in mind. White cabinetry, quartz countertops, a glass tile backsplash, and stainless steel appliances, including a convenient drawer microwave, give the space a clean, updated look. A center island provides additional prep space, creating a functional hub for cooking. Just off the kitchen, the family room features a gas fireplace and sliding doors that lead to a large composite deck—ideal for grilling, relaxing, or enjoying time outdoors. A convenient powder room completes the main level. Upstairs, the spacious primary bedroom offers recently replaced carpet and a beautifully updated private bath, providing a comfortable retreat at the end of the day. Two additional bedrooms and a full hall bathroom offer flexibility for family or guests. The fully finished lower level adds valuable bonus space and can easily function as a playroom, office, workout area, or craft room. A full bath rough-in provides potential for future expansion. The location is another highlight—less than a mile from Catonsville Elementary and Catonsville High School, and just a block away from Frederick Road’s shops and restaurants, the local farmers market, and Frederick Road Fridays. UMBC and CCBC are just minutes away, and commuters will appreciate easy access to 695, 195, and 95. Verify school information on the Baltimore County Public Schools website.
Sold for $525,000
$525,000
10 Ben Woods Ct, Baltimore, MD 21228
3beds
2,191sqft
Single Family Residence
Built in 1993
5,671 Square Feet Lot
$530,400 Zestimate®
$240/sqft
$3,099 Estimated rent
Home value
$530,400
$488,000 - $578,000
$3,099/mo
Zestimate® history
Owner options
List your home for rent
$3,099/mo
Rent Zestimate®
Find your next renter with Zillow Rental Manager. Plus, with online applications, you can quickly screen prospective tenants – for free.
$3,099/mo
Rent Zestimate®
Refinance and save
$3,260/mo
Est. payment
Refinancing to a lower rate could help reduce your monthly payments and save thousands over the life of the loan.
$3,260/mo
Est. payment
Explore your selling options
Work with a Zillow partner agent
Leverage their expertise and Zillow's premium Showcase listings to get your home seen by more buyers.
Get startedList with your own agent
Get your home in front of millions of buyers by listing it on Zillow.
Learn how to do itSell it yourself
Take full control of how buyers see your home on Zillow by listing For Sale by Owner (FSBO).
List your homeWhat's special
Stainless steel appliancesQuartz countertopsCenter islandGlass tile backsplashWhite cabinetryConvenient drawer microwaveSpacious primary bedroom
Zillow last checked:
Listing updated:
Listed by:
Morgan Davis 443-691-9925,
Cummings & Co. Realtors,
Co-Listing Agent: Margaret F Christian 410-746-8166,
Cummings & Co. Realtors
Bought with:
Adam Chubbuck, 680301
Douglas Realty, LLC
Source: Bright MLS,MLS#: MDBC2149772
Facts & features
Interior
Bedrooms & bathrooms
- Bedrooms: 3
- Bathrooms: 3
- Full bathrooms: 2
- 1/2 bathrooms: 1
- Main level bathrooms: 1
Primary bedroom
- Features: Flooring - Carpet, Attached Bathroom, Ceiling Fan(s)
- Level: Upper
- Area: 224 Square Feet
- Dimensions: 14 X 16
Bedroom 2
- Features: Flooring - Carpet, Ceiling Fan(s)
- Level: Upper
- Area: 121 Square Feet
- Dimensions: 11 X 11
Bedroom 3
- Features: Flooring - Wood, Ceiling Fan(s)
- Level: Upper
- Area: 140 Square Feet
- Dimensions: 10 X 14
Primary bathroom
- Features: Flooring - Ceramic Tile, Bathroom - Stall Shower
- Level: Upper
- Area: 40 Square Feet
- Dimensions: 5 X 8
Dining room
- Features: Flooring - Wood, Crown Molding, Chair Rail
- Level: Main
- Area: 140 Square Feet
- Dimensions: 14 X 10
Family room
- Features: Flooring - Carpet, Fireplace - Gas
- Level: Main
- Area: 192 Square Feet
- Dimensions: 12 X 16
Family room
- Features: Flooring - Carpet, Recessed Lighting
- Level: Lower
- Area: 459 Square Feet
- Dimensions: 27 X 17
Other
- Features: Flooring - Ceramic Tile, Bathroom - Tub Shower, Skylight(s)
- Level: Upper
- Area: 40 Square Feet
- Dimensions: 5 X 8
Half bath
- Features: Flooring - Wood
- Level: Main
- Area: 20 Square Feet
- Dimensions: 5 X 4
Kitchen
- Features: Flooring - Wood, Kitchen Island, Countertop(s) - Quartz, Recessed Lighting, Lighting - Pendants, Kitchen - Gas Cooking
- Level: Main
- Area: 238 Square Feet
- Dimensions: 14 X 17
Living room
- Features: Flooring - Wood
- Level: Main
- Area: 195 Square Feet
- Dimensions: 13 X 15
Utility room
- Level: Lower
- Area: 432 Square Feet
- Dimensions: 27 X 16
Heating
- Forced Air, Natural Gas
Cooling
- Central Air, Ceiling Fan(s), Electric
Appliances
- Included: Microwave, Dishwasher, Disposal, Dryer, Oven/Range - Gas, Refrigerator, Stainless Steel Appliance(s), Washer, Water Heater, Gas Water Heater
- Laundry: In Basement
Features
- Bathroom - Stall Shower, Bathroom - Tub Shower, Ceiling Fan(s), Chair Railings, Crown Molding, Family Room Off Kitchen, Floor Plan - Traditional, Formal/Separate Dining Room, Kitchen Island, Primary Bath(s), Upgraded Countertops, Recessed Lighting
- Flooring: Ceramic Tile, Wood, Carpet
- Doors: Sliding Glass
- Windows: Replacement, Skylight(s)
- Basement: Finished,Improved,Walk-Out Access
- Number of fireplaces: 1
- Fireplace features: Gas/Propane, Mantel(s)
Interior area
- Total structure area: 2,623
- Total interior livable area: 2,191 sqft
- Finished area above ground: 1,732
- Finished area below ground: 459
Property
Parking
- Total spaces: 2
- Parking features: Concrete, Driveway
- Uncovered spaces: 2
Accessibility
- Accessibility features: None
Features
- Levels: Three
- Stories: 3
- Patio & porch: Deck, Porch
- Exterior features: Lighting, Sidewalks, Street Lights
- Pool features: None
- Has view: Yes
- View description: Garden, Trees/Woods
Lot
- Size: 5,671 sqft
- Features: Backs to Trees, Cul-De-Sac, Landscaped, No Thru Street, Wooded
Details
- Additional structures: Above Grade, Below Grade
- Parcel number: 04012200013957
- Zoning: DR 5.5
- Special conditions: Standard
Construction
Type & style
- Home type: SingleFamily
- Architectural style: Traditional
- Property subtype: Single Family Residence
Materials
- Vinyl Siding
- Foundation: Permanent
- Roof: Shingle
Condition
- Very Good
- New construction: No
- Year built: 1993
Utilities & green energy
- Sewer: Public Sewer
- Water: Public
Community & neighborhood
Location
- Region: Baltimore
- Subdivision: Catonsville
Other
Other facts
- Listing agreement: Exclusive Agency
- Ownership: Fee Simple
Price history
| Date | Event | Price |
|---|---|---|
| 3/13/2026 | Sold | $525,000+10.5%$240/sqft |
Source:  Bright MLS #MDBC2149772 Report a problem Bright MLS #MDBC2149772 Report a problem | ||
| 2/24/2026 | Contingent | $475,000$217/sqft |
Source: Bright MLS #MDBC2149772 Report a problem | ||
| 2/19/2026 | Listed for sale | $475,000+187.9%$217/sqft |
Source: Bright MLS #MDBC2149772 Report a problem | ||
| 7/27/1999 | Sold | $165,000+17.9%$75/sqft |
Source: Public Record Report a problem | ||
| 12/6/1993 | Sold | $140,000$64/sqft |
Source: Public Record Report a problem | ||
Public tax history
| Year | Property taxes | Tax assessment |
|---|---|---|
| 2025 | $5,245 +10.5% | $407,833 +4.1% |
| 2024 | $4,747 +5.6% | $391,700 +5.6% |
| 2023 | $4,498 +5.9% | $371,100 -5.3% |
| 2022 | $4,248 +6.2% | $391,700 +18.7% |
| 2021 | $3,998 +4.6% | $329,900 +4.6% |
| 2020 | $3,823 +4.8% | $315,467 -4.4% |
| 2019 | $3,649 +5% | $329,900 +15.1% |
| 2018 | $3,474 +4.4% | $286,600 +4.4% |
| 2017 | $3,329 +7.1% | $274,633 +4.6% |
| 2016 | $3,108 | $262,667 +4.8% |
| 2015 | $3,108 | $250,700 |
| 2014 | $3,108 | $250,700 |
| 2013 | -- | $250,700 -13.6% |
| 2012 | -- | $290,300 |
| 2011 | -- | $290,300 |
| 2010 | -- | $290,300 -12.4% |
| 2009 | -- | $331,420 +11.6% |
| 2008 | -- | $296,922 +13.1% |
| 2007 | -- | $262,426 +15.1% |
| 2006 | -- | $227,930 +11.8% |
| 2005 | -- | $203,850 +13.4% |
| 2004 | -- | $179,770 +15.5% |
| 2003 | -- | $155,690 +2.1% |
| 2002 | -- | $152,552 +2.1% |
| 2001 | -- | $149,416 |
Find assessor info on the county website
Neighborhood: 21228
Nearby schools
GreatSchools rating
- 7/10Catonsville Elementary SchoolGrades: PK-5Distance: 0.1 mi
- 5/10Arbutus Middle SchoolGrades: 6-8Distance: 2 mi
- 8/10Catonsville High SchoolGrades: 9-12Distance: 0.7 mi
Schools provided by the listing agent
- Elementary: Catonsville
- Middle: Arbutus
- High: Catonsville
- District: Baltimore County Public Schools
Source: Bright MLS. This data may not be complete. We recommend contacting the local school district to confirm school assignments for this home.
Get a cash offer in 3 minutes
Find out how much your home could sell for in as little as 3 minutes with a no-obligation cash offer.
Estimated market value
$530,400
Get a cash offer in 3 minutes
Find out how much your home could sell for in as little as 3 minutes with a no-obligation cash offer.
Estimated market value
$530,400
- Maryland
- Baltimore County
- Catonsville
- 21228
- 10 Ben Woods Ct
Nearby cities
Nearby zip codes
Other Catonsville Topics
