Skip main navigation
Sold for $485,000
  • $485,000

    10 Bennington Pl, Newtown, PA 18940

    3beds
    1,676sqft
    Townhouse
    Built in 1978
    2,570 Square Feet Lot
    $550,900 Zestimate®
    $289/sqft
    $3,316 Estimated rent

    Home value

    $550,900

    $523,000 - $578,000

    $3,316/mo

    Zestimate® history
    Loading
    Loading...

    Owner options

    List your home for rent

    $3,316/mo

    Rent Zestimate®

    Find your next renter with Zillow Rental Manager. Plus, with online applications, you can quickly screen prospective tenants – for free.

    Learn more

    $3,316/mo

    Rent Zestimate®

    Refinance and save

    $3,263/mo

    Est. payment

    Refinancing to a lower rate could help reduce your monthly payments and save thousands over the life of the loan.

    See today's rates

    $3,263/mo

    Est. payment

    Explore your selling options

    Work with a Zillow partner agent

    Leverage their expertise and Zillow's premium Showcase listings to get your home seen by more buyers.

    Get started

    List with your own agent

    Get your home in front of millions of buyers by listing it on Zillow.

    Learn how to do it

    Sell it yourself

    Take full control of how buyers see your home on Zillow by listing For Sale by Owner (FSBO).

    List your home

    What's special

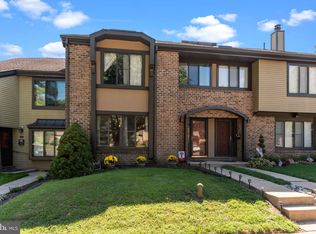
    Welcome to this rarely offered end unit in the beautifully landscaped, tree-lined community of Headley Trace in Newtown, PA. This 3 bedroom, 2.5 bathroom townhome with a basement is priced to sell and is located in the award-winning Council Rock School District. Step inside to find an inviting first floor featuring hardwood floors throughout this level's open floor plan. The entire home has been freshly painted, giving it a clean, bright and welcoming feel. The large living room space, with windows, flows easily into the formal dining room, creating a perfect space for entertaining. Just through the arched doorway, you'll find a spacious eat-in kitchen, complete with 2 pantries, a half bath, interior access to the garage and a sliding glass door to the back yard and brick patio. This landscaped backyard provides a private, tranquil outdoor space ideal for entertaining, BBQing and simply lounging in peace. Back inside and heading upstairs, the second floor boasts three spacious bedrooms, including the primary bedroom with its own private bathroom that features a recently remodeled stand-up shower. Each bedroom, the hallway and the staircase have brand new carpeting and have been freshly painted. Additional storage is available via a pull-down attic staircase in the hallway. The large hall bathroom includes a separate conveniently located laundry room. The low monthly association fee includes access to a large, beautifully kept private community pool, clubhouse, both tennis and basketball courts, picnic tables, and a large grassy play area. Also included is the maintenance of all common areas, along with trash, and snow removal. This neighborhood is conveniently located only minutes by car to downtown historic Newtown, with close proximity to Septa’s regional rail, I295/I95 making it an easy commute to Philadelphia, Princeton and NY. Don't miss out on this fantastic opportunity to make this home your own. Schedule your showing today!

    Zillow last checked:

    Listing updated:

    Listed by:

    Susan Koch 215-359-8406,

    BHHS Fox & Roach -Yardley/Newtown

    Bought with:

    Brian Doto, RS291521

    Exceed Realty

    Source: Bright MLS,MLS#: PABU2074028MLS Logo

    Facts & features

    Interior

    Bedrooms & bathrooms
    • Bedrooms: 3
    • Bathrooms: 3
    • Full bathrooms: 2
    • 1/2 bathrooms: 1
    • Main level bathrooms: 1
    Heating
    • Heat Pump, Electric
    Cooling
    • Central Air, Electric
    Appliances
    • Included: Self Cleaning Oven, Dishwasher, Disposal, Dryer, Washer, Electric Water Heater
    • Laundry: Upper Level, Laundry Room
    Features
    • Attic, Floor Plan - Traditional, Formal/Separate Dining Room, Soaking Tub, Walk-In Closet(s), Ceiling Fan(s), Dining Area, Pantry, Primary Bath(s), Breakfast Area, Open Floorplan, Eat-in Kitchen, Kitchen - Table Space, Bathroom - Stall Shower, Bathroom - Tub Shower
    • Flooring: Wood, Tile/Brick, Carpet, Hardwood
    • Doors: Sliding Glass
    • Basement: Full,Unfinished,Shelving,Sump Pump
    • Has fireplace: No
    Interior area
    • Total structure area: 1,676
    • Total interior livable area: 1,676 sqft
    • Finished area above ground: 1,676

    Property

    Parking
    • Total spaces: 1
    • Parking features: Garage Faces Side, Garage Door Opener, Inside Entrance, Paved, Unassigned, Other, Attached, On Street
    • Attached garage spaces: 1
    • Has uncovered spaces: Yes
    Accessibility
    • Accessibility features: None
    Features
    • Levels: Two
    • Stories: 2
    • Patio & porch: Patio, Brick
    • Exterior features: Sidewalks, Street Lights
    • Pool features: Community
    Lot
    • Size: 2,570 sqft
    • Features: Cul-De-Sac, Landscaped, No Thru Street, Private, Suburban
    Details
    • Additional structures: Above Grade
    • Parcel number: 29026014
    • Zoning: R2
    • Special conditions: Standard

    Construction

    Type & style
    • Home type: Townhouse
    • Architectural style: Traditional,Straight Thru
    • Property subtype: Townhouse
    Materials
    • Aluminum Siding, Brick
    • Foundation: Concrete Perimeter
    • Roof: Pitched,Shingle
    Condition
    • Excellent
    • New construction: No
    • Year built: 1978
    Details
    • Builder model: HANSOM I
    • Builder name: GIGLIOTTI

    Utilities & green energy

    • Sewer: Public Sewer
    • Water: Public
    • Utilities for property: Cable Available

    Community & neighborhood

    Community
    • Community features: Pool
    Location
    • Region: Newtown
    • Subdivision: Headley Trace
    • Municipality: NEWTOWN TWP

    HOA & financial

    HOA
    • Has HOA: Yes
    • HOA fee: $205 monthly
    • Amenities included: Pool, Tennis Court(s), Basketball Court, Clubhouse, Picnic Area
    • Services included: Pool(s), Common Area Maintenance, Snow Removal, Trash
    • Association name: CAMCO MANAGEMENT CO

    Other

    Other facts
    • Listing agreement: Exclusive Right To Sell
    • Listing terms: Conventional,VA Loan,FHA,Cash
    • Ownership: Fee Simple

    Price history

    DateEventPrice
    8/9/2024Sold$485,000$289/sqft
    Source: Bright MLS #PABU2074028 Report a problem
    7/21/2024Pending sale$485,000$289/sqft
    Source: Bright MLS #PABU2074028 Report a problem
    7/20/2024Contingent$485,000$289/sqft
    Source: Bright MLS #PABU2074028 Report a problem
    7/8/2024Listed for sale$485,000+94.1%$289/sqft
    Source: Bright MLS #PABU2074028 Report a problem
    10/30/2002Sold$249,900+51.6%$149/sqft
    Source: Public Record Report a problem
    5/23/2000Sold$164,800+37.3%$98/sqft
    Source: Public Record Report a problem
    7/3/1997Sold$120,000$72/sqft
    Source: Public Record Report a problem
    4/22/1997Sold$120,000$72/sqft
    Source: Public Record Report a problem

    Public tax history

    YearProperty taxesTax assessment
    2025$5,353 $29,520
    2024$5,353 +6.6%$29,520
    2023$5,019 +2%$29,520
    2022$4,922 +1.6%$29,520
    2021$4,846 +5.1%$29,520
    2020$4,613 +4.4%$29,520
    2018$4,418 +4.3%$29,520
    2017$4,235 $29,520
    2016$4,235 $29,520
    2015-- $29,520
    2014-- $29,520
    2013-- $29,520
    2012-- $29,520
    2011-- $29,520
    2010-- $29,520
    2009-- $29,520
    2008-- $29,520
    2007-- $29,520
    2006-- $29,520
    2005-- $29,520 +300%
    2004-- $7,380
    2003-- $7,380
    2002-- $7,380
    2000-- $7,380

    Find assessor info on the county website

    Neighborhood: 18940

    Nearby schools

    GreatSchools rating
    Schools provided by the listing agent
    • District: Council Rock

    Source: Bright MLS. This data may not be complete. We recommend contacting the local school district to confirm school assignments for this home.

    Get a cash offer in 3 minutes
    Find out how much your home could sell for in as little as 3 minutes with a no-obligation cash offer.
    Estimated market value
    $550,900
    Get a cash offer in 3 minutes
    Find out how much your home could sell for in as little as 3 minutes with a no-obligation cash offer.
    Estimated market value
    $550,900