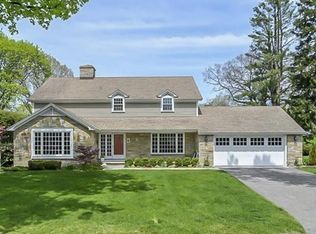
This much admired stately Dana Hall colonial is unparelleled in design and detail. Defined by soaring ceilings, rich moldings and hardwood floors. The elegant living room graciously hosts two sitting areas- one with an impressive fireplace and the second which overlooks the gardens. There is a sun filled private library and formal dining room. Behold the incredible kitchen topped with honed black granite counters, top tier paneled appliances, a wetbar and spacious eat in area. The fireplaced family room has walls of windows and french doors with exposure to the bluestone patio. The upper floors total 5-6 bedrooms with newly renovated baths that are on trend with marble accents, designer fixtures and impressive vanities! There is also a great room on the third floor. The custom crafted laundry-mudroom is like no other with thoughtful built ins for storage and great style. The yard is level, private and perfect for entertaining. On an ended way near the Brook Path. An in-town rare find!
Sold for $3,860,000
$3,860,000
10 Benton St, Wellesley, MA 02482
5beds
4,655sqft
Single Family Residence
Built in 1925
0.36 Acres Lot
$4,078,400 Zestimate®
$829/sqft
$7,972 Estimated rent
Home value
$4,078,400
$3.75M - $4.45M
$7,972/mo
Zestimate® history
Owner options
List your home for rent
$7,972/mo
Rent Zestimate®
Find your next renter with Zillow Rental Manager. Plus, with online applications, you can quickly screen prospective tenants – for free.
$7,972/mo
Rent Zestimate®
Refinance and save
$24,112/mo
Est. payment
Refinancing to a lower rate could help reduce your monthly payments and save thousands over the life of the loan.
$24,112/mo
Est. payment
Explore your selling options
Work with a Zillow partner agent
Leverage their expertise and Zillow's premium Showcase listings to get your home seen by more buyers.
Get startedList with your own agent
Get your home in front of millions of buyers by listing it on Zillow.
Learn how to do itSell it yourself
Take full control of how buyers see your home on Zillow by listing For Sale by Owner (FSBO).
List your homeWhat's special
Zillow last checked:
Listing updated:
Listed by:
Teri Adler 617-306-3642,
MGS Group Real Estate LTD - Wellesley 617-714-4544,
Teri Adler 617-306-3642
Bought with:
Donahue Maley and Burns Team
Compass
Source: MLS PIN,MLS#: 73288356
Facts & features
Interior
Bedrooms & bathrooms
- Bedrooms: 5
- Bathrooms: 6
- Full bathrooms: 5
- 1/2 bathrooms: 1
Primary bedroom
- Features: Closet, Flooring - Wood, Recessed Lighting, Lighting - Sconce
- Level: Second
Bedroom 2
- Features: Closet, Flooring - Wood, Lighting - Sconce
- Level: Second
Bedroom 3
- Features: Closet, Flooring - Wood, Lighting - Overhead
- Level: Second
Bedroom 4
- Features: Closet, Flooring - Wood, Lighting - Sconce
- Level: Second
Bedroom 5
- Features: Closet, Flooring - Wood, Recessed Lighting
- Level: Third
Primary bathroom
- Features: Yes
Bathroom 1
- Features: Bathroom - Half, Flooring - Stone/Ceramic Tile, Countertops - Stone/Granite/Solid, Recessed Lighting, Lighting - Sconce
- Level: First
Bathroom 2
- Features: Bathroom - Full, Bathroom - Double Vanity/Sink, Flooring - Stone/Ceramic Tile, Countertops - Stone/Granite/Solid, Recessed Lighting, Lighting - Sconce
- Level: Second
Bathroom 3
- Features: Bathroom - Full, Flooring - Stone/Ceramic Tile, Recessed Lighting
- Level: Second
Dining room
- Features: Closet/Cabinets - Custom Built, Flooring - Wood, Exterior Access, Lighting - Overhead, Crown Molding, Decorative Molding
- Level: First
Family room
- Features: Flooring - Wood, Exterior Access, Recessed Lighting, Crown Molding
- Level: First
Kitchen
- Features: Flooring - Wood, Dining Area, Pantry, Countertops - Stone/Granite/Solid, Countertops - Upgraded, Kitchen Island, Wet Bar, Recessed Lighting, Remodeled, Second Dishwasher, Wine Chiller, Lighting - Overhead
- Level: First
Living room
- Features: Flooring - Wood, Window(s) - Bay/Bow/Box, French Doors, Recessed Lighting, Crown Molding
- Level: Main,First
Heating
- Baseboard, Natural Gas
Cooling
- Central Air, Ductless
Appliances
- Included: Oven, Dishwasher, Disposal, Microwave, Range, Refrigerator, Freezer, Washer, Dryer, Wine Refrigerator
- Laundry: In Basement
Features
- Recessed Lighting, Bathroom - Full, Library, Great Room, Play Room, Bathroom
- Flooring: Wood, Tile, Carpet, Flooring - Wood, Flooring - Stone/Ceramic Tile
- Doors: French Doors
- Basement: Full,Finished
- Number of fireplaces: 4
- Fireplace features: Family Room, Living Room, Master Bedroom
Interior area
- Total structure area: 4,655
- Total interior livable area: 4,655 sqft
Property
Parking
- Total spaces: 6
- Parking features: Attached, Paved Drive, Off Street, Paved
- Attached garage spaces: 2
- Uncovered spaces: 4
Features
- Patio & porch: Patio
- Exterior features: Patio, Sprinkler System, Garden, Stone Wall
Lot
- Size: 0.36 Acres
Details
- Parcel number: M:114 R:031 S:,261438
- Zoning: SR10
Construction
Type & style
- Home type: SingleFamily
- Architectural style: Colonial
- Property subtype: Single Family Residence
Materials
- Foundation: Concrete Perimeter
- Roof: Shingle
Condition
- Year built: 1925
Utilities & green energy
- Sewer: Public Sewer
- Water: Public
Community & neighborhood
Community
- Community features: Public Transportation, Shopping, Pool, Tennis Court(s), Park, Walk/Jog Trails, Golf, Medical Facility, Bike Path, Conservation Area, Highway Access, House of Worship, Private School, Public School, T-Station, University
Location
- Region: Wellesley
- Subdivision: Dana Hall
Price history
| Date | Event | Price |
|---|---|---|
| 11/6/2024 | Sold | $3,860,000+10.4%$829/sqft |
Source: MLS PIN #73288356 Report a problem | ||
| 9/11/2024 | Listed for sale | $3,495,000+110.2%$751/sqft |
Source: MLS PIN #73288356 Report a problem | ||
| 8/21/2013 | Sold | $1,662,500-0.7%$357/sqft |
Source: Public Record Report a problem | ||
| 5/16/2013 | Listed for sale | $1,675,000$360/sqft |
Source: Rutledge Properties #71525897 Report a problem | ||
Public tax history
| Year | Property taxes | Tax assessment |
|---|---|---|
| 2025 | $32,166 +25.9% | $3,129,000 +27.5% |
| 2024 | $25,557 +1.3% | $2,455,000 +11.4% |
| 2023 | $25,224 +7.6% | $2,203,000 +9.8% |
| 2022 | $23,442 +4.6% | $2,007,000 +5.2% |
| 2021 | $22,419 +1.6% | $1,908,000 |
| 2020 | $22,056 -0.1% | $1,908,000 |
| 2019 | $22,076 -7.5% | $1,908,000 -4.5% |
| 2018 | $23,864 +6.3% | $1,997,000 +4.8% |
| 2017 | $22,460 +14.2% | $1,905,000 +14.6% |
| 2016 | $19,661 +11.8% | $1,662,000 +9.3% |
| 2015 | $17,583 +0.1% | $1,521,000 -0.1% |
| 2014 | $17,564 +19.2% | $1,522,000 +18.6% |
| 2012 | $14,729 +1.9% | $1,283,000 +1.4% |
| 2011 | $14,459 +6% | $1,265,000 -2.8% |
| 2010 | $13,645 +0.8% | $1,302,000 -9% |
| 2009 | $13,542 +2.7% | $1,430,000 -0.5% |
| 2008 | $13,192 +3.5% | $1,437,000 |
| 2007 | $12,746 +8.3% | $1,437,000 +1.6% |
| 2006 | $11,773 +7.1% | $1,415,000 +8.1% |
| 2005 | $10,996 +15.8% | $1,309,000 +18% |
| 2004 | $9,493 +7.4% | $1,109,000 +1.9% |
| 2003 | $8,835 +12.8% | $1,088,000 +12.5% |
| 2002 | $7,833 +11.1% | $967,000 +35.2% |
| 1999 | $7,050 | $715,000 |
Find assessor info on the county website
Neighborhood: 02482

Nearby schools
GreatSchools rating
- 9/10Hunnewell Elementary SchoolGrades: K-5Distance: 0.6 mi
- 8/10Wellesley Middle SchoolGrades: 6-8Distance: 1.1 mi
- 10/10Wellesley High SchoolGrades: 9-12Distance: 1.2 mi
Schools provided by the listing agent
- Elementary: Hunnewell
- Middle: Wellesley
- High: Wellesley
Source: MLS PIN. This data may not be complete. We recommend contacting the local school district to confirm school assignments for this home.
Get a cash offer in 3 minutes
Find out how much your home could sell for in as little as 3 minutes with a no-obligation cash offer.
Estimated market value
$4,078,400
Get a cash offer in 3 minutes
Find out how much your home could sell for in as little as 3 minutes with a no-obligation cash offer.
Estimated market value
$4,078,400
- Massachusetts
- Norfolk County
- Wellesley
- 02482
- 10 Benton St
Nearby cities
Nearby zip codes
Other Wellesley Topics
