This stylish luxury contemporary colonial offers the perfect blend of comfort and class with an open floor plan. The living room of this stunning property features a generous vaulted ceiling that makes it feel even more spacious and inviting. The centerpiece of the room is a beautiful, classic fireplace that adds a touch of elegance to the already luxurious atmosphere. With plenty of natural light coming in from the large windows and comfortable furnishings, this living space is ideal for entertaining guests or simply relaxing with family. Whether you're enjoying an evening by the fire or hosting an intimate dinner party, this living room provides all the comfort and relaxation you could ask for. Monroe-Woodbury Schools with Woodbury Recreation. Bonus: Full unfinished walkout basement. Potential to add an additional 1500 Sq FT Additional Information: Amenities:Tennis,ParkingFeatures:2 Car Attached,
Sold for $600,000
$600,000
10 Berwick Circle, Highland Mills, NY 10930
3beds
2,709sqft
Single Family Residence, Residential
Built in 2003
0.27 Acres Lot
$688,600 Zestimate®
$221/sqft
$3,592 Estimated rent
Home value
$688,600
$654,000 - $723,000
$3,592/mo
Zestimate® history
Owner options
List your home for rent
$3,592/mo
Rent Zestimate®
Find your next renter with Zillow Rental Manager. Plus, with online applications, you can quickly screen prospective tenants – for free.
$3,592/mo
Rent Zestimate®
Refinance and save
$4,263/mo
Est. payment
Refinancing to a lower rate could help reduce your monthly payments and save thousands over the life of the loan.
$4,263/mo
Est. payment
Explore your selling options
Work with a Zillow partner agent
Leverage their expertise and Zillow's premium Showcase listings to get your home seen by more buyers.
Get startedList with your own agent
Get your home in front of millions of buyers by listing it on Zillow.
Learn how to do itSell it yourself
Take full control of how buyers see your home on Zillow by listing For Sale by Owner (FSBO).
List your homeWhat's special
Zillow last checked:
Listing updated:
Listed by:
Martin T Remo 845-656-2527,
RE/MAX Prime Properties 914-723-1212
Bought with:
Joel Winkler, 10301219679
Preferred Properties Real Esta
Source: OneKey® MLS as distributed by MLS GRID,MLS#: H6237325
Facts & features
Interior
Bedrooms & bathrooms
- Bedrooms: 3
- Bathrooms: 3
- Full bathrooms: 2
- 1/2 bathrooms: 1
Heating
- Forced Air
Cooling
- Central Air
Appliances
- Included: Dishwasher, Dryer, Microwave, Refrigerator, Washer, Gas Water Heater
- Laundry: Inside
Features
- Cathedral Ceiling(s), Ceiling Fan(s), Eat-in Kitchen, Entrance Foyer, Granite Counters, Kitchen Island, Master Downstairs, Open Kitchen
- Basement: Full,Unfinished,Walk-Out Access
- Attic: Pull Stairs
- Number of fireplaces: 1
Interior area
- Total structure area: 2,709
- Total interior livable area: 2,709 sqft
Property
Parking
- Total spaces: 2
- Parking features: Attached, Driveway, Garage Door Opener
- Has uncovered spaces: Yes
Features
- Levels: Two
- Stories: 2
- Patio & porch: Deck, Patio, Porch
- Pool features: Community
- Has spa: Yes
- Fencing: Fenced
Lot
- Size: 0.27 Acres
- Features: Cul-De-Sac, Level, Near Public Transit, Near School, Near Shops, Sprinklers In Front, Sprinklers In Rear
Details
- Parcel number: 3358092490000001055.0000000
Construction
Type & style
- Home type: SingleFamily
- Architectural style: Contemporary
- Property subtype: Single Family Residence, Residential
Materials
- Stone, Vinyl Siding
Condition
- Actual
- Year built: 2003
Utilities & green energy
- Sewer: Public Sewer
- Water: Public
- Utilities for property: Trash Collection Public
Community & HOA
Community
- Features: Clubhouse, Park, Pool, Tennis Court(s)
- Security: Security System
- Subdivision: Brigadoon
HOA
- Has HOA: Yes
- Amenities included: Clubhouse, Park
- Services included: Common Area Maintenance, Snow Removal, Trash
- HOA fee: $88 monthly
Location
- Region: Highland Mills
Financial & listing details
- Price per square foot: $221/sqft
- Tax assessed value: $173,800
- Annual tax amount: $16,287
- Date on market: 3/22/2023
- Listing agreement: Exclusive Right To Sell
- Listing terms: Cash
- Inclusions: Light Fixtures, Oven/Range
- Exclusions: Chandelier(s)
Price history
| Date | Event | Price |
|---|---|---|
| 8/16/2023 | Sold | $600,000-4%$221/sqft |
Source:  OneKey® MLS as distributed by MLS GRID #H6237325 Report a problem OneKey® MLS as distributed by MLS GRID #H6237325 Report a problem | ||
| 6/11/2023 | Pending sale | $625,000$231/sqft |
Source: OneKey® MLS as distributed by MLS GRID #H6237325 Report a problem | ||
| 4/21/2023 | Price change | $625,000-3.8%$231/sqft |
Source: OneKey® MLS as distributed by MLS GRID #H6237325 Report a problem | ||
| 3/22/2023 | Listed for sale | $650,000$240/sqft |
Source: OneKey® MLS as distributed by MLS GRID #H6237325 Report a problem | ||
| 3/4/2023 | Listing removed | -- |
Source: OneKey® MLS as distributed by MLS GRID #H6205129 Report a problem | ||
| 11/11/2022 | Price change | $650,000-2.8%$240/sqft |
Source: OneKey® MLS as distributed by MLS GRID #H6205129 Report a problem | ||
| 9/29/2022 | Price change | $669,000-1.6%$247/sqft |
Source: OneKey® MLS as distributed by MLS GRID #H6205129 Report a problem | ||
| 9/2/2022 | Listed for sale | $680,000$251/sqft |
Source: OneKey® MLS as distributed by MLS GRID #H6205129 Report a problem | ||
Public tax history
| Year | Property taxes | Tax assessment |
|---|---|---|
| 2025 | -- | $146,489 -15.7% |
| 2024 | -- | $173,800 |
| 2023 | -- | $173,800 |
| 2022 | -- | $173,800 |
| 2021 | -- | $173,800 |
| 2020 | -- | $173,800 |
| 2019 | -- | $173,800 |
| 2018 | -- | $173,800 |
| 2017 | $13,600 | $173,800 |
| 2016 | -- | $173,800 |
| 2015 | -- | $173,800 |
| 2014 | -- | $173,800 |
| 2013 | -- | $173,800 |
| 2012 | -- | $173,800 |
| 2011 | -- | $173,800 |
| 2010 | -- | $173,800 |
| 2009 | -- | $173,800 |
| 2007 | -- | $173,800 |
| 2006 | -- | $173,800 |
| 2005 | -- | $173,800 |
Find assessor info on the county website
Neighborhood: 10930
Nearby homes
- $699,5004 bd3 ba2.5k sqft8 Berwick Cir, Highland Mills, NY 10930Off Market

- $694,4003 bd2 ba2.2k sqft9 Berwick Cir, Highland Mills, NY 10930Off Market
- $610,9003 bd3 ba2k sqft6 Stirling Cir, Highland Mills, NY 10930Off Market
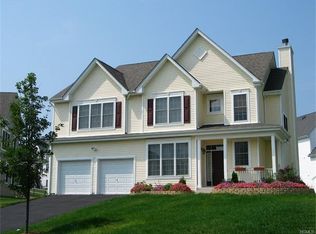
- $741,4004 bd3 ba2.6k sqft4 Stirling Cir, Highland Mills, NY 10930Off Market
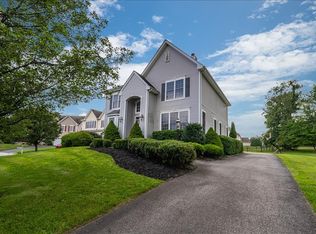
- $780,1004 bd4 ba2.9k sqft8 Stirling Cir, Highland Mills, NY 10930Off Market
- $713,5004 bd2 ba2.6k sqft6 Berwick Cir, Highland Mills, NY 10930Off Market
- $929,4004 bd3 ba3.4k sqft3 Wallace Dr, Highland Mills, NY 10930Off Market
- $836,0004 bd4 ba2.5k sqft7 Tweed Ct, Highland Mills, NY 10930Off Market
Nearby schools
GreatSchools rating
- NASmith Clove Elementary SchoolGrades: K-1Distance: 1.9 mi
- 5/10Monroe Woodbury Middle SchoolGrades: 6-8Distance: 2.9 mi
- 6/10Monroe Woodbury High SchoolGrades: 9-12Distance: 2.7 mi
Schools provided by the listing agent
- Elementary: Central Valley
- Middle: Monroe-Woodbury Middle School
- High: Monroe-Woodbury High School
Source: OneKey® MLS as distributed by MLS GRID. This data may not be complete. We recommend contacting the local school district to confirm school assignments for this home.
Get a cash offer in 3 minutes
Find out how much your home could sell for in as little as 3 minutes with a no-obligation cash offer.
Estimated market value
$688,600
Get a cash offer in 3 minutes
Find out how much your home could sell for in as little as 3 minutes with a no-obligation cash offer.
Estimated market value
$688,600
- New York
- Orange County
- Highland Mills
- 10930
- 10 Berwick Circle
Nearby cities
Nearby zip codes
Other Highland Mills Topics
