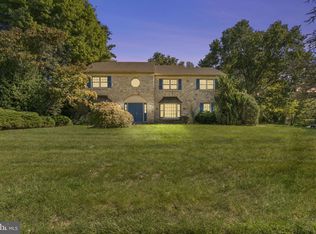
Set within Ambler’s prestigious Gwynedd Hill community, this sophisticated stone Colonial at 10 Beth Drive blends timeless architecture with refined modern living. A manicured front lawn, mature landscaping, and a classic façade create a lasting first impression. Inside, 8-foot ceilings and sun-filled rooms highlight an intuitive layout designed for both entertaining and everyday comfort. The expansive living room features a picturesque bay window overlooking the lush front grounds, while the dining room impresses with chair rail accents and a designer farmhouse chandelier. At the heart of the home, the gourmet kitchen gleams with stainless-steel appliances, a center island with seating for two, neutral stone countertops, recessed lighting, and a walk-in pantry. The kitchen flows effortlessly into a vaulted breakfast room wrapped in windows and exposed wood beams, a breathtaking space overlooking the pool. A comfortable family room with a wet bar and a stone wood-burning fireplace provides seamless access to multiple decks, perfect for al fresco gatherings. A powder room and a full pool bath/changing area complete the main level, adding convenience and functionality. Upstairs, the primary suite offers a serene retreat with vaulted ceilings, a sitting area, and multiple closets including a walk-in, plus a luxurious ensuite bath. Three additional bedrooms with generous closet space, a full hall bath with tub, and a linen closet complete the second floor. The unfinished lower level offers abundant storage or the opportunity to create a fitness area or custom recreation space, with laundry located on this level. Step outside to your private resort-style backyard, featuring an in-ground pool, spa, and multiple entertaining decks surrounded by privacy fencing and mature greenery. Thoughtful updates—including the roof (2018), privacy fence (2022), replacement windows, siding, gutters, fascia, soffits (2022), and Bradford White water heater (2022)—add lasting value. Additional enhancements include Hunter Douglas and custom blinds, luxury wide-plank vinyl flooring, and newer pool equipment (heater 2023). Located within the award-winning Wissahickon School District and on one of four cul-de-sac streets in the development, this exceptional home combines comfort and convenience; just moments from Routes 202 and 309, Whole Foods (1.7 mi), Ambler’s vibrant shops and dining, and the commuter train. HOA $500/year covers common area maintenance.
Sold for $1,000,000
Street View
Zillow last checked:
Listing updated:
Bought with:
Remy Pizzichini, RS317518
Compass RE
Source: Bright MLS,MLS#: PAMC2160746
Price history
| Date | Event | Price |
|---|---|---|
| 12/12/2025 | Sold | $1,000,000+2.1%$317/sqft |
Source:  Bright MLS #PAMC2160746 Report a problem Bright MLS #PAMC2160746 Report a problem | ||
| 11/12/2025 | Contingent | $979,000$310/sqft |
Source: Bright MLS #PAMC2160746 Report a problem | ||
| 11/4/2025 | Listed for sale | $979,000+8.8%$310/sqft |
Source: Bright MLS #PAMC2160746 Report a problem | ||
| 8/24/2023 | Sold | $900,000+2.9%$285/sqft |
Source: Bright MLS #PAMC2077122 Report a problem | ||
| 7/19/2023 | Contingent | $875,000$277/sqft |
Source: Bright MLS #PAMC2077122 Report a problem | ||
| 7/12/2023 | Listed for sale | $875,000+45.1%$277/sqft |
Source: Bright MLS #PAMC2077122 Report a problem | ||
| 7/31/2018 | Sold | $603,000-2%$191/sqft |
Source: Public Record Report a problem | ||
| 6/26/2018 | Pending sale | $615,000$195/sqft |
Source: BHHS Fox & Roach - Spring House #1001612262 Report a problem | ||
| 6/10/2018 | Listed for sale | $615,000$195/sqft |
Source: BHHS Fox & Roach-Spring House #7188462 Report a problem | ||
Get a cash offer in 3 minutes
Find out how much your home could sell for in as little as 3 minutes with a no-obligation cash offer.
Estimated market value
$1,059,000
