Your Search Ends Here! Pride of ownership shines throughout this meticulously maintained home, lovingly cared for by its original owners for over four decades. Set on a quiet street just outside the center of town, this private oasis offers over 1.5 acres of beautifully manicured grounds, including a garden that produces some of the best fruits and vegetables in town. Inside, you’ll find an expansive, open-concept layout featuring a beautifully renovated kitchen and generous living spaces designed for everyday living and entertaining. With 4 bedrooms and 2.5 bathrooms, including bedrooms and bathrooms on both levels, this home offers exceptional flexibility for families of all sizes, multi-generational living, and guests. The property is truly move-in ready, featuring replacement windows and doors, vinyl siding, and owned solar panels for added efficiency. Outside, the professionally landscaped grounds provide plenty of space to relax, entertain, garden, and enjoy your own private sanctuary.Whether you’re an entertainer, gardener, looking for multi-generational space, or simply seeking a meticulously maintained home with room to grow, this one checks all the boxes. Don’t miss this rare opportunity—schedule your private showing today!
For sale
$649,000
10 Bethany Dr, Rutland, MA 01543
4beds
2,700sqft
Single Family Residence
Built in 1985
1.54 Acres Lot
$639,200 Zestimate®
$240/sqft
$-- HOA
What's special
Vinyl sidingProfessionally landscaped groundsQuiet streetExpansive open-concept layoutPrivate oasisReplacement windows and doorsBeautifully renovated kitchen
- 5 days |
- 430 |
- 24 |
Zillow last checked:
Listing updated:
Listed by:
Evan Foley 508-735-3529,
REMAX Executive Realty 508-872-3113,
Timothy Foley 508-735-6641
Source: MLS PIN,MLS#: 73566539
Facts & features
Interior
Bedrooms & bathrooms
- Bedrooms: 4
- Bathrooms: 3
- Full bathrooms: 2
- 1/2 bathrooms: 1
Primary bathroom
- Features: Yes
Heating
- Baseboard, Heat Pump, Oil
Cooling
- Ductless
Appliances
- Included: Range, Dishwasher, Microwave, Refrigerator, Washer, Dryer
Features
- Flooring: Tile, Vinyl, Carpet
- Doors: Insulated Doors
- Windows: Insulated Windows
- Basement: Full
- Number of fireplaces: 1
Interior area
- Total structure area: 2,700
- Total interior livable area: 2,700 sqft
- Finished area above ground: 2,700
Property
Parking
- Total spaces: 6
- Parking features: Paved Drive, Off Street
- Uncovered spaces: 6
Features
- Patio & porch: Porch - Enclosed, Deck - Wood
- Exterior features: Porch - Enclosed, Deck - Wood, Professional Landscaping, Sprinkler System, Fenced Yard, Fruit Trees, Garden
- Fencing: Fenced/Enclosed,Fenced
Lot
- Size: 1.54 Acres
- Features: Wooded
Details
- Parcel number: M:45A B:B L:10,3742355
- Zoning: 0
Construction
Type & style
- Home type: SingleFamily
- Architectural style: Raised Ranch
- Property subtype: Single Family Residence
Materials
- Frame
- Foundation: Concrete Perimeter
- Roof: Shingle
Condition
- Year built: 1985
Utilities & green energy
- Sewer: Private Sewer
- Water: Private
Community & HOA
Community
- Features: Pool, Park, Walk/Jog Trails, Conservation Area
HOA
- Has HOA: No
Location
- Region: Rutland
Financial & listing details
- Price per square foot: $240/sqft
- Tax assessed value: $470,500
- Annual tax amount: $6,700
- Date on market: 8/20/2026
Estimated market value
$639,200
$607,000 - $671,000
$3,563/mo
Price history
| Date | Event | Price |
|---|---|---|
| 8/21/2026 | Listed for sale | $649,000$240/sqft |
Source: MLS PIN #73566539 Report a problem | ||
Public tax history
| Year | Property taxes | Tax assessment |
|---|---|---|
| 2025 | $6,700 -3.1% | $470,500 +0.9% |
| 2024 | $6,917 +9.8% | $466,400 +1.5% |
| 2023 | $6,302 +0.2% | $459,300 +15.3% |
| 2022 | $6,291 +0.2% | $398,400 +5.9% |
| 2021 | $6,281 +2.1% | $376,100 +7.7% |
| 2020 | $6,151 +2.5% | $349,300 +4.2% |
| 2019 | $5,999 +8.5% | $335,300 +9.9% |
| 2018 | $5,531 -1% | $305,100 |
| 2017 | $5,589 +7% | $305,100 +1.4% |
| 2016 | $5,225 | $300,800 |
Find assessor info on the county website
Monthly payment
Est. payment
Payment breakdown
Explore the cost of this home by adjusting the details. Changes won't be saved.Climate risks
Neighborhood: 01543
Nearby schools
GreatSchools rating
- 7/10Glenwood Elementary SchoolGrades: 3-5Distance: 1.7 mi
- 6/10Central Tree Middle SchoolGrades: 6-8Distance: 2.8 mi
- 7/10Wachusett Regional High SchoolGrades: 9-12Distance: 6.2 mi
- $468,6003 bd2 ba1.1k sqft2 Bethany Dr, Rutland, MA 01543Off Market
- $461,1003 bd2 ba1.1k sqft13 Bethany Dr, Rutland, MA 01543Off Market
- $487,3003 bd1 ba1.3k sqft11 Bethany Dr, Rutland, MA 01543Off Market
- $441,9003 bd2 ba1.1k sqft4 Bethany Dr, Rutland, MA 01543Off Market
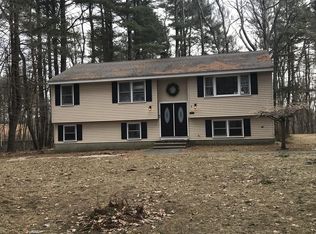
- $533,0004 bd3 ba2.2k sqft19 Bethany Dr, Rutland, MA 01543Off Market
- $434,4003 bd1 ba1.1k sqft9 Bethany Dr, Rutland, MA 01543Off Market
- $481,0003 bd1 ba1.3k sqft1 Bethany Dr, Rutland, MA 01543Off Market
- $97,800-- bd-- ba-- sqftBethany Dr, Rutland, MA 01543Off Market
A local agent can set up tours, give advice and negotiate with sellers.
A local lender can help you make sure your offer is ready when you are.
Similar homes
- $665,0003 bd3 ba2.2k sqft2 Madisyn Ave, Rutland, MA 01543For Sale
 MLS ID #73543945, Steve Sterczala, The O'Rourke Group Real Estate Professionals. MLS PIN
 - $749,0004 bd3 ba2.2k sqft115 River Rd, Rutland, MA 01543For Sale
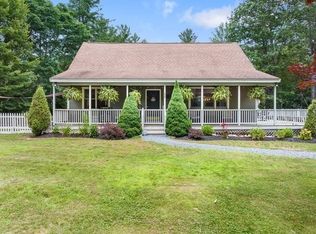 MLS ID #73562107, Janet Schoeny, RE/MAX Vision. MLS PIN
 - $625,0003 bd4 ba2.6k sqft17 Sycamore Dr, Rutland, MA 01543For Sale
 MLS ID #73557968, Lisa Hugo, Coldwell Banker Realty - Worcester. MLS PIN
 - $624,9003 bd3 ba1.7k sqft13 Watson Ln, Rutland, MA 01543For Sale
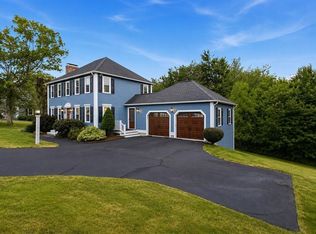 MLS ID #73551644, Christy E. Gibbs, Gibbs Realty Inc.. MLS PIN
 - $689,9003 bd3 ba2.2k sqft95 Prescott St, Rutland, MA 01543For SaleMLS ID #73556183, Jesse Gadarowski, Prospective Realty INC. MLS PIN
- $649,9003 bd3 ba2.2k sqft9 Cameron Dr, Rutland, MA 01543For SaleMLS ID #73546859, Tracey Fiorelli, Janice Mitchell R.E., Inc. MLS PIN
- $649,9003 bd3 ba2.5k sqft249 Pleasantdale Rd, Rutland, MA 01543For SaleMLS ID #73555134, Tracey Fiorelli, Janice Mitchell R.E., Inc. MLS PIN
- $649,9003 bd3 ba2.1k sqft14 Nottingham Cir, Jefferson, MA 01522For SaleMLS ID #73566472, The Roach & Sherman Team, Compass. MLS PIN
- $629,9004 bd3 ba3.5k sqft115 Ball Hill Rd, Princeton, MA 01541For SaleMLS ID #73557862, Laurie Howe Bourgeois, Coldwell Banker Realty - Leominster. MLS PIN
- $--3 bd1 ba1.5k sqft282 Hubbardston Rd, Princeton, MA 01541AuctionAuction.com 2
- $550,0003 bd3 ba2.2k sqft251 Pleasantdale Rd, Rutland, MA 01543For SaleMLS ID #73558481, Elisha Lynch, Lamacchia Realty, Inc.. MLS PIN
- $649,9004 bd3 ba2.2k sqft1662 Wachusett St, Jefferson, MA 01522For SaleMLS ID #73546398, Paul O'Rourke, The O'Rourke Group Real Estate Professionals. MLS PIN
- $--4 bd3 ba3k sqft721 Worcester Rd, Barre, MA 01005AuctionAuction.com 2
- $524,9004 bd2 ba1.9k sqft46 Prospect St, Rutland, MA 01543For SaleMLS ID #73549923, Patty Downing, Berkshire Hathaway HomeServices Commonwealth Real Estate. MLS PIN
- $609,9004 bd2 ba1.9k sqft260 Worcester Rd, Princeton, MA 01541For SaleMLS ID #73562434, Maria Troka, A & E Realty Company, Inc.. MLS PIN
- $675,0004 bd3 ba2.7k sqft15 Thompson Rd, Hubbardston, MA 01452For SaleMLS ID #73562250, Donna Warfield, RE/MAX Vision. MLS PIN
- $700,0002 bd2 ba2.6k sqft21 Sherwood Dr, Spencer, MA 01562For SaleMLS ID #73566871, Dan Robertson, Coldwell Banker Realty - Worcester. MLS PIN
- $640,0003 bd3 ba2.2k sqft320 Marshall St, Paxton, MA 01612For SaleMLS ID #73555124, We Close Deals Team, Lamacchia Realty, Inc.. MLS PIN
- $660,0004 bd3 ba3.3k sqft447 Loring Rd, Barre, MA 01005For SaleMLS ID #73546800, Brittany Theroux, Lock and Key Realty Inc.. MLS PIN
- $615,0005 bd3 ba2.5k sqft9 Laurel Ln, Princeton, MA 01541For SaleMLS ID #73541855, Kate Jackson, Coldwell Banker Realty - Leominster. MLS PIN
