This one of a kind, 5 year old ranch is better than new. Before you even step inside, you will notice the beautiful pond view across from the home. The backyard also has a pond directly behind. As you enter the gracious foyer with custom wainscoting and crown moldings, the flowing floor plan takes you into the gourmet kitchen. There is an enormous, 13 ft. center island making it the ultimate gathering area. The walk in pantry and an abundance of 42" cabinets give you plenty of storage space. This is truly an open concept floor plan with the family, dining and sunrooms being directly off the kitchen area. The primary bedroom suite also has a view of the natural prairie area, wake up to a beautiful sunrise and wildlife in the pond. The primary bath has dual sinks, oversized shower and WIC. There is a guest bedroom and bath right off the foyer so that your guests have privacy. A study and bonus room/den provide you with space to WFH or use as bedroom. On top of that there is a full basement waiting for your ideas. The best part is that the affordable HOA covers your landscaping and snow removal so that you have more time to enjoy the peaceful , natural setting from your brick patio as well as the walking path and green spaces of Hawthorn Hills.
Closed
Street View
$560,000
10 Beverly Ln, Hawthorn Woods, IL 60047
2beds
2,244sqft
Single Family Residence
Built in 2018
7,150 Square Feet Lot
$626,600 Zestimate®
$250/sqft
$3,500 Estimated rent
Home value
$626,600
$595,000 - $658,000
$3,500/mo
Zestimate® history
Owner options
List your home for rent
$3,500/mo
Rent Zestimate®
Find your next renter with Zillow Rental Manager. Plus, with online applications, you can quickly screen prospective tenants – for free.
$3,500/mo
Rent Zestimate®
Refinance and save
$4,469/mo
Est. payment
Refinancing to a lower rate could help reduce your monthly payments and save thousands over the life of the loan.
$4,469/mo
Est. payment
Explore your selling options
Work with a Zillow partner agent
Leverage their expertise and Zillow's premium Showcase listings to get your home seen by more buyers.
Get startedList with your own agent
Get your home in front of millions of buyers by listing it on Zillow.
Learn how to do itSell it yourself
Take full control of how buyers see your home on Zillow by listing For Sale by Owner (FSBO).
List your homeWhat's special
Natural settingFlowing floor planCustom wainscotingGracious foyerOversized showerCrown moldingsGourmet kitchen
Zillow last checked:
Listing updated:
Listed by:
Heidi Engelmann 847-797-0200,
@properties Christie's International Real Estate
Bought with:
Alan Cosby
Westward 360
Source: MRED as distributed by MLS GRID,MLS#: 11870726
Facts & features
Interior
Bedrooms & bathrooms
- Bedrooms: 2
- Bathrooms: 2
- Full bathrooms: 2
Rooms
- Room types: Office, Study, Sun Room
Primary bedroom
- Features: Flooring (Carpet), Bathroom (Full, Double Sink, Shower Only)
- Level: Main
- Area: 210 Square Feet
- Dimensions: 14X15
Bedroom 2
- Features: Flooring (Carpet)
- Level: Main
- Area: 132 Square Feet
- Dimensions: 11X12
Dining room
- Features: Flooring (Hardwood)
- Level: Main
- Area: 187 Square Feet
- Dimensions: 11X17
Kitchen
- Features: Kitchen (Island, Pantry-Walk-in, Custom Cabinetry), Flooring (Hardwood)
- Level: Main
- Area: 144 Square Feet
- Dimensions: 9X16
Laundry
- Features: Flooring (Ceramic Tile)
- Level: Main
- Area: 45 Square Feet
- Dimensions: 9X5
Living room
- Features: Flooring (Hardwood)
- Level: Main
- Area: 342 Square Feet
- Dimensions: 18X19
Office
- Features: Flooring (Hardwood)
- Level: Main
- Area: 143 Square Feet
- Dimensions: 13X11
Study
- Level: Main
- Area: 121 Square Feet
- Dimensions: 11X11
Sun room
- Features: Flooring (Hardwood)
- Level: Main
- Area: 156 Square Feet
- Dimensions: 13X12
Heating
- Natural Gas
Cooling
- Central Air
Appliances
- Included: Range, Microwave, Dishwasher, Refrigerator, Washer, Dryer, Disposal, Cooktop, Range Hood
- Laundry: Main Level, Gas Dryer Hookup
Features
- 1st Floor Bedroom
- Flooring: Hardwood
- Windows: Screens
- Basement: Unfinished,8 ft + pour,Full
Interior area
- Total structure area: 4,488
- Total interior livable area: 2,244 sqft
Property
Parking
- Total spaces: 2
- Parking features: Asphalt, On Site, Garage Owned, Attached, Garage
- Attached garage spaces: 2
Accessibility
- Accessibility features: No Disability Access
Features
- Stories: 1
- Patio & porch: Patio
- Has view: Yes
- View description: Water
- Has water view: Yes
- Water view: Water
- Waterfront features: Pond
Lot
- Size: 7,150 Square Feet
- Dimensions: 55 X 130
- Features: Nature Preserve Adjacent
Details
- Parcel number: 14042040030000
- Special conditions: None
Construction
Type & style
- Home type: SingleFamily
- Architectural style: Ranch
- Property subtype: Single Family Residence
Materials
- Brick, Combination
- Foundation: Concrete Perimeter
- Roof: Asphalt
Condition
- New construction: No
- Year built: 2018
Details
- Builder model: ASCEND
Utilities & green energy
- Sewer: Public Sewer
- Water: Private
Community & HOA
Community
- Features: Park, Lake, Curbs, Sidewalks, Street Lights, Street Paved
- Subdivision: Hawthorn Hills
HOA
- Has HOA: Yes
- Services included: Lawn Care, Snow Removal
- HOA fee: $182 monthly
Location
- Region: Hawthorn Woods
Financial & listing details
- Price per square foot: $250/sqft
- Tax assessed value: $522,187
- Annual tax amount: $12,346
- Date on market: 9/21/2023
- Listing terms: Conventional
- Ownership: Fee Simple
Price history
| Date | Event | Price |
|---|---|---|
| 11/30/2023 | Sold | $560,000-1.6%$250/sqft |
Source:  MRED as distributed by MLS GRID #11870726 Report a problem MRED as distributed by MLS GRID #11870726 Report a problem | ||
| 10/3/2023 | Contingent | $569,000$254/sqft |
Source: MRED as distributed by MLS GRID #11870726 Report a problem | ||
| 9/21/2023 | Listed for sale | $569,000+29.5%$254/sqft |
Source: MRED as distributed by MLS GRID #11870726 Report a problem | ||
| 5/4/2018 | Sold | $439,249$196/sqft |
Source: Public Record Report a problem | ||
Public tax history
| Year | Property taxes | Tax assessment |
|---|---|---|
| 2024 | $12,763 +9.2% | $185,355 +6.5% |
| 2023 | $11,689 -5.3% | $174,045 +12% |
| 2022 | $12,346 +4% | $155,385 -3.4% |
| 2021 | $11,877 +1.8% | $160,777 +3.1% |
| 2020 | $11,663 +1.5% | $155,893 +0.9% |
| 2019 | $11,486 +10443% | $154,533 +156% |
| 2018 | $109 | $60,367 +4139.3% |
| 2017 | $109 +2.5% | $1,424 +3.3% |
| 2016 | $106 | $1,379 +5% |
| 2015 | -- | $1,313 |
Find assessor info on the county website
Neighborhood: 60047
Nearby homes
- $696,1004 bd4 ba2.7k sqft8 Beverly Ln, Hawthorn Woods, IL 60047Off Market

- $713,9003 bd3 ba2.6k sqft12 Beverly Ln, Hawthorn Woods, IL 60047Off Market
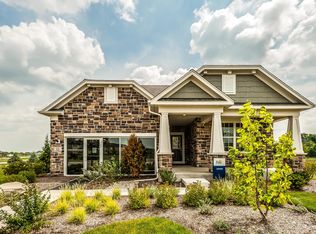
- $761,300-- bd-- ba-- sqft14 Beverly Ln, Hawthorn Woods, IL 60047Off Market
- $668,700-- bd2 ba-- sqft6 Beverly Ln, Hawthorn Woods, IL 60047Off Market
- $3-- bd-- ba-- sqftKruckenberg Rd, Hawthorn woods, IL 60047Off Market
- $590,900-- bd2 ba1.8k sqft4 Beverly Ln, Hawthorn Woods, IL 60047Off Market
- $321-- bd-- ba-- sqft21980 W Kruckenberg Rd, Hawthorn Woods, IL 60047Off Market
- $604,200-- bd2 ba1.8k sqft2 Beverly Ln, Hawthorn Woods, IL 60047Off Market
Nearby schools
GreatSchools rating
- 8/10Spencer Loomis Elementary SchoolGrades: K-5Distance: 1.8 mi
- 8/10Lake Zurich Middle - N CampusGrades: 6-8Distance: 1.8 mi
- 8/10Lake Zurich High SchoolGrades: 9-12Distance: 2.6 mi
Schools provided by the listing agent
- Elementary: Spencer Loomis Elementary School
- Middle: Lake Zurich Middle - N Campus
- High: Lake Zurich High School
- District: 95
Source: MRED as distributed by MLS GRID. This data may not be complete. We recommend contacting the local school district to confirm school assignments for this home.
Get a cash offer in 3 minutes
Find out how much your home could sell for in as little as 3 minutes with a no-obligation cash offer.
Estimated market value
$626,600
Get a cash offer in 3 minutes
Find out how much your home could sell for in as little as 3 minutes with a no-obligation cash offer.
Estimated market value
$626,600
- Illinois
- Lake County
- Hawthorn Woods
- 60047
- 10 Beverly Ln
Nearby cities
Nearby zip codes
Other Hawthorn Woods Topics
