Exceptional Craftsman-Style Cottage, designed by noted local architect C.L. Hutchisson in 1922, is situated on the highly sought-after, oak-lined Bienville Avenue. A welcoming, expansive front porch sets the tone for this character-filled home, beginning with a formal living room with built-in cabinets on each side of the fireplace, and French doors leading into a spacious formal dining room with a built-in window bench seat flanked by built-in cabinets on either side. The butler’s pantry features original cabinetry and connects seamlessly to a well-appointed kitchen, complete with granite countertops, tile backsplash, stainless steel appliances, and a built-in desk. The home offers multiple living spaces, including a den with wood-paneled walls, exposed ceiling beams, and a large wood-burning fireplace. Next to the back door is a generous laundry room adds convenience for washing clothes and a full bathroom. On the main level, there are two nicely sized bedrooms, a beautifully updated bathroom with an oversized walk-in tile shower, and an additional bathroom adjacent to the laundry room. Upstairs, there is a large bonus room currently used as a bedroom with an attached office and double door access to a covered balcony overlooking the backyard. This level also includes three additional bedrooms, a hall bathroom, and 3 walk-in closet spaces along the hallway. One of this home's main features is an extraordinarily large covered back porch—currently used as an additional living area—overlooking the patio area, pool, and landscaped backyard, creating a perfect setting for relaxing or entertaining with family and friends. There is a nice long wide driveway that has an electric security gate that leads to a detached double garage with a full bathroom, work room, and an upper-level storage area. This home truly must be seen in person to appreciate all it has to offer.
Active
Price cut: $15K (7/13)
$575,000
10 Bienville Ave, Mobile, AL 36606
5beds
3,873sqft
Single Family Residence, Residential
Built in 1922
0.31 Acres Lot
$-- Zestimate®
$148/sqft
$-- HOA
What's special
Patio areaLarge wood-burning fireplaceWelcoming expansive front porchBuilt-in deskGenerous laundry roomExposed ceiling beamsDen with wood-paneled walls
- 77 days |
- 1,805 |
- 138 |
Zillow last checked:
Listing updated:
Listed by:
Sam Winter 251-751-3908,
Sam Winter and Company, Inc
Source: GCMLS,MLS#: 7762406
Facts & features
Interior
Bedrooms & bathrooms
- Bedrooms: 5
- Bathrooms: 3
- Full bathrooms: 3
Heating
- Central, Electric
Cooling
- Ceiling Fan(s), Central Air
Appliances
- Included: Dishwasher, Disposal, Refrigerator, Tankless Water Heater
- Laundry: Laundry Room, Main Level
Features
- Bookcases, High Ceilings 10 ft Main, His and Hers Closets
- Flooring: Carpet, Ceramic Tile, Hardwood
- Basement: Crawl Space
- Has fireplace: Yes
- Fireplace features: Decorative, Gas Log, Living Room, Masonry
Interior area
- Total structure area: 3,873
- Total interior livable area: 3,873 sqft
Video & virtual tour
Property
Parking
- Total spaces: 3
- Parking features: Attached, Carport, Detached, Driveway, Garage, Garage Faces Front, Parking Pad
- Garage spaces: 2
- Carport spaces: 1
- Has uncovered spaces: Yes
Accessibility
- Accessibility features: None
Features
- Levels: One and One Half
- Patio & porch: Covered, Front Porch, Patio, Rear Porch
- Exterior features: None
- Pool features: Gunite, In Ground, Salt Water
- Spa features: None
- Fencing: Back Yard,Fenced,Wood
- Has view: Yes
- View description: City
- Waterfront features: None
Lot
- Size: 0.31 Acres
- Dimensions: 71 x 192 x 72 x 188
- Features: Back Yard, Front Yard, Landscaped
Details
- Additional structures: Garage(s), Workshop
- Parcel number: 2907240004327
Construction
Type & style
- Home type: SingleFamily
- Architectural style: Cottage
- Property subtype: Single Family Residence, Residential
Materials
- Wood Siding
- Foundation: Pillar/Post/Pier
- Roof: Composition,Shingle
Condition
- Year built: 1922
Utilities & green energy
- Electric: 110 Volts, 220 Volts, 220 Volts in Laundry
- Sewer: Public Sewer
- Water: Public
- Utilities for property: Cable Available, Electricity Available, Natural Gas Available, Phone Available, Sewer Available, Water Available
Green energy
- Energy efficient items: None
Community & HOA
Community
- Features: Near Schools, Near Shopping, Near Trails/Greenway, Sidewalks, Street Lights
- Subdivision: Demouy Place
Location
- Region: Mobile
Financial & listing details
- Price per square foot: $148/sqft
- Tax assessed value: $387,400
- Annual tax amount: $2,393
- Date on market: 5/7/2026
- Electric utility on property: Yes
- Road surface type: Asphalt, Paved
Estimated market value
Not available
Estimated sales range
Not available
Not available
Price history
| Date | Event | Price |
|---|---|---|
| 7/13/2026 | Price change | $575,000-2.5%$148/sqft |
Source:  GCMLS #7762406 Report a problem GCMLS #7762406 Report a problem | ||
| 5/22/2026 | Listed for sale | $590,000$152/sqft |
Source: GCMLS #7762406 Report a problem | ||
| 5/11/2026 | Pending sale | $590,000$152/sqft |
Source: GCMLS #7762406 Report a problem | ||
| 5/7/2026 | Listed for sale | $590,000+45.7%$152/sqft |
Source: GCMLS #7762406 Report a problem | ||
| 3/24/2021 | Listing removed | -- |
Source: Owner Report a problem | ||
| 7/23/2018 | Sold | $405,000-3.3%$105/sqft |
Source: Public Record Report a problem | ||
| 4/30/2018 | Listed for sale | $419,000$108/sqft |
Source: Owner Report a problem | ||
| 3/5/2018 | Pending sale | $419,000$108/sqft |
Source: Owner Report a problem | ||
| 2/25/2018 | Listed for sale | $419,000$108/sqft |
Source: Owner Report a problem | ||
Public tax history
| Year | Property taxes | Tax assessment |
|---|---|---|
| 2025 | $2,393 +4.4% | $38,740 +4.3% |
| 2024 | $2,291 -8.2% | $37,140 -8% |
| 2023 | $2,496 +1.8% | $40,360 +1.7% |
| 2022 | $2,453 -8.4% | $39,680 -8.1% |
| 2021 | $2,676 +10.5% | $43,200 +10.2% |
| 2020 | $2,422 -1.7% | $39,200 -1.6% |
| 2019 | $2,463 -0.4% | $39,840 +49.7% |
| 2018 | $2,473 +40% | $26,620 -7.8% |
| 2017 | $1,767 | $28,880 +4.9% |
| 2016 | $1,767 +14.9% | $27,540 +11.5% |
| 2013 | $1,538 -6.7% | $24,700 -8.6% |
| 2010 | $1,649 +52.5% | $27,020 +49.4% |
| 2003 | $1,081 | $18,080 |
| 2002 | $1,081 +49.5% | $18,080 +45.3% |
| 2001 | $723 +26% | $12,440 |
| 2000 | $574 | $12,440 |
Find assessor info on the county website
Monthly payment
Est. payment
Payment breakdown
Explore the cost of this home by adjusting the details. Changes won't be saved.Climate risks
Neighborhood: Carlen
Nearby schools
GreatSchools rating
- 7/10Leinkauf Elementary SchoolGrades: PK-5Distance: 0.9 mi
- 2/10Booker T Washington Middle SchoolGrades: 6-8Distance: 1.2 mi
- NAMurphy High SchoolGrades: 10-12Distance: 0.3 mi
Schools provided by the listing agent
- Elementary: Leinkauf
- Middle: CL Scarborough
- High: Murphy
Source: GCMLS. This data may not be complete. We recommend contacting the local school district to confirm school assignments for this home.
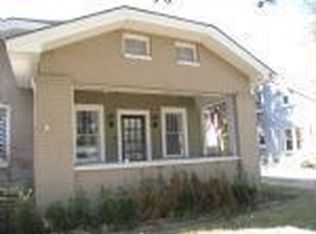
- $346,5003 bd2 ba1.9k sqft8 Bienville Ave, Mobile, AL 36606Off Market
- $504,1004 bd2 ba2k sqft12 Bienville Ave, Mobile, AL 36606Off Market

- $536,2004 bd4 ba3.1k sqft6 Bienville Ave, Mobile, AL 36606Off Market
- $436,2004 bd3 ba2.7k sqft14 Bienville Ave, Mobile, AL 36606Off Market
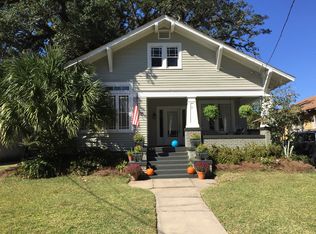
- $356,7004 bd1 ba2.6k sqft9 Demouy Ave, Mobile, AL 36606Off Market
- $360,0003 bd2 ba2k sqft13 Demouy Ave, Mobile, AL 36606Sold
- $303,000-- bd1 ba2.4k sqft16 Bienville Ave, Mobile, AL 36606Off Market
- $449,7004 bd2 ba2.2k sqft9 Bienville Ave, Mobile, AL 36606Off Market
A local agent can set up tours, give advice and negotiate with sellers.
Similar homes
- $635,0004 bd4 ba2.8k sqft1900 Old Government St, Mobile, AL 36606For Sale
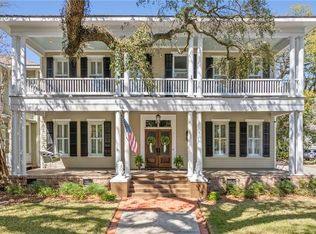 MLS ID #7729336, Becca Shaw, Keller Williams Mobile. GCMLS
 - $550,0004 bd4 ba2.5k sqft307 West St, Mobile, AL 36604For Sale
 MLS ID #7769357, Natalie Moore, 1702 Real Estate. GCMLS
 - $295,0004 bd3 ba2.8k sqft1901 Dauphin St, Mobile, AL 36606For Sale
 MLS ID #7805847, Ruth Rye, Nichols Real Estate. GCMLS
 - $599,0005 bd4 ba5.7k sqft1200 Government St, Mobile, AL 36604For Sale
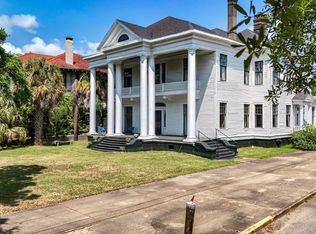 MLS ID #7758940, Chris Adams, Legendary Realty,LLC. GCMLS
 - $346,5004 bd2 ba3.3k sqft54 Houston St, Mobile, AL 36606For SaleMLS ID #7717764, Meghan Hawkins, Wellhouse Real Estate LLC - Mobile. GCMLS
- $500,0005 bd2 ba3k sqft202 Roper St, Mobile, AL 36604For SaleMLS ID #7777543, Kevin Loper, Roberts Brothers West. GCMLS
- $515,0004 bd3 ba3.7k sqft5911 Shenandoah Rd N, Mobile, AL 36608For SaleMLS ID #7800546, Michelle Autio, Roberts Brothers TREC. GCMLS
- $495,0003 bd3 ba2.5k sqft1508 Dauphin St, Mobile, AL 36604For SaleMLS ID #7729110, Ron Wallace, Roberts Brothers, Inc Malbis. GCMLS
- $289,3155 bd3 ba3k sqft604 W Barksdale Dr, Mobile, AL 36606For SaleMLS ID #7796549, Hon Nguyen Beck, Beck Properties Real Estate. GCMLS
- $464,9004 bd4 ba3.8k sqft350 Michigan Ave, Mobile, AL 36604For SaleMLS ID #7745499, Kristen Compretta, Keller Williams Mobile. GCMLS
- $530,0004 bd4 ba3.6k sqft6429 Tokeneak Trl, Mobile, AL 36695For SaleMLS ID #7762722, Hon Nguyen Beck, Beck Properties Real Estate. GCMLS
- $525,0003 bd3 ba2.7k sqft1066 Church St, Mobile, AL 36604For SaleMLS ID #7669250, Taylor Russ, eXp Realty Timeless Property Group. GCMLS
- $649,9004 bd3 ba2.8k sqft245 Carmel Dr E, Mobile, AL 36608For SaleMLS ID #7752913, Leder Stokes, Courtney & Morris Springhill. GCMLS
- $649,0004 bd3 ba2.4k sqft424 Pine Ct, Mobile, AL 36608For SaleMLS ID #7800427, Nancy Hughes, Roberts Brothers TREC. GCMLS
- $585,0003 bd4 ba3.2k sqft4170 Spring Valley Dr N, Mobile, AL 36693For SaleMLS ID #7803316, Jeff Jones, Keller Williams Mobile. GCMLS
- $400,0006 bd5 ba4.3k sqft1112 Dauphin St, Mobile, AL 36604For SaleMLS ID #7784142, Scott Williams, Real Broker LLC. GCMLS
- $419,0004 bd3 ba2.5k sqft1825 Springhill Trce, Mobile, AL 36608For SaleMLS ID #7696461, Laura Reeves, Coastal Alabama Real Estate. GCMLS
- $439,5003 bd2 ba3.3k sqft300 S Ann St, Mobile, AL 36604For SaleMLS ID #7722319, Mitch Smith, Legendary Realty,LLC. GCMLS
- $660,0004 bd4 ba3.3k sqft4254 Horloesther Ct, Mobile, AL 36608For SaleMLS ID #7785804, Ellie Edwards, L L B & B, Inc.. GCMLS
- $675,0004 bd3 ba2.8k sqft4530 Kingsway Dr, Mobile, AL 36608For SaleMLS ID #7793095, Kimberly Chestang Carter, Pinnacle Properties Gulf Coast LLC. GCMLS
