Skip main navigation
Closed
  • $849,000

    10 Big Tree Rd, Gleneden Beach, OR 97388

    3beds
    1,980sqft
    Single Family Residence
    Built in 2003
    6,969 Square Feet Lot
    $842,700 Zestimate®
    $429/sqft
    $3,253 Estimated rent

    Home value

    $842,700

    $758,000 - $935,000

    $3,253/mo

    Zestimate® history
    Loading
    Loading...

    Owner options

    List your home for rent

    $3,253/mo

    Rent Zestimate®

    Find your next renter with Zillow Rental Manager. Plus, with online applications, you can quickly screen prospective tenants – for free.

    Learn more

    $3,253/mo

    Rent Zestimate®

    Refinance and save

    $7,363/mo

    Est. payment

    Refinancing to a lower rate could help reduce your monthly payments and save thousands over the life of the loan.

    See today's rates

    $7,363/mo

    Est. payment

    Explore your selling options

    Work with a Zillow partner agent

    Leverage their expertise and Zillow's premium Showcase listings to get your home seen by more buyers.

    Get started

    List with your own agent

    Get your home in front of millions of buyers by listing it on Zillow.

    Learn how to do it

    Sell it yourself

    Take full control of how buyers see your home on Zillow by listing For Sale by Owner (FSBO).

    List your home

    What's special

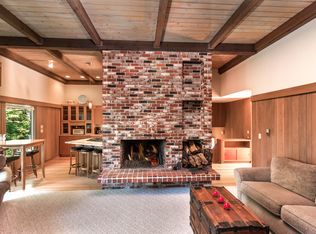
    Welcome to this light-filled custom home in the sought-after Salishan Resort community, offering 3 bedrooms, 3 bathrooms plus a den across 1,980 square feet of thoughtfully designed living space. The open living area features soaring beamed ceilings and expansive windows that fill the home with natural light while showcasing the surrounding coastal landscape. The kitchen flows easily into the dining and living areas, creating a comfortable setting for everyday living and entertaining. Step outside to a spacious deck just off the kitchen, ideal for summer BBQs, morning coffee, or evening gatherings. The adjoining grassy lawn area provides the perfect space for outdoor games or relaxing in the coastal air. The primary suite also features beautiful beamed ceilings, Ensuite with jetted soaking tub, shower, walk-in closet, and quiet sitting area creating a warm and inviting retreat. Located within the desirable Salishan Resort community, residents enjoy access to outstanding amenities including: • Clubhouse, Swimming pool, Tennis and pickleball courts, The renowned Salishan Lodge featuring dining, the Attic Lounge, sundries shop and more. Near by the Salishan Marketplace offers quaint shops, dining, coffee, ice-cream & candy shops, bakery, brewery and Adventure Collective for outdoor fun. Fitness Center with personal trainers available there too! All furnishings are included, making this home truly move-in ready and ideal as a full-time coastal residence, vacation home, or peaceful retreat, this property offers the best of Oregon Coast living.

    Zillow last checked:

    Listing updated:

    Listed by:

    Joni K Jackson 541-669-1226,

    Cascade Hasson Sotheby's International Realty

    Bought with:

    Shelli R. Neal, 201220482

    Realty One Group At the Beach,

    Source: OCMLS,MLS#: 26-634MLS Logo

    Facts & features

    Interior

    Bedrooms & bathrooms
    • Bedrooms: 3
    • Bathrooms: 3
    • Full bathrooms: 3
    Primary bedroom
    • Description: WOW! Dramatic Vaulted ceiling with fan, large sitting area by bay window, WI-closet. carpet, Furnished.
    Bedroom 2
    • Description: Sunny pale yellow, Queen bedroom set, closet.
    Bedroom 3
    • Description: Seaside themed decor, Twin beds, Lrg room, closet
    Primary bathroom
    • Description: Ensuite bath w/custom tile work surrounds jet-spa tub, sep shower
    Bathroom
    • Description: Guest Bath, Full bath tub/shower, tile floors and countertop. lovely paint color, decor included
    Bathroom
    • Description: Combo tub shower
    Den
    • Description: No windows or closet, use as den, crafting, hobbies, or storage, carpet.
    Dining room
    • Description: Large Dining area, Arched peak window , beamed ceiling, oak floors. Lrg Wood table & Chair set with low Mission Buffet
    Family room
    • Description: Cozy family rm with surround sound, carpet, furnished.
    Kitchen
    • Description: Beamed ceiling with 2 skylights. Stainless steel appliances, pantry, granite counters, gas range, eat bar, wood cabinetry, oak floors, furnished.
    Living room
    • Description: Beamed ceiling, ceiling fan, Heat Glow gas fireplace, BI-Entertainment center above. Oak floors. Nicely furnished.
    Utility room
    • Description: Spacious Laundry room with Maytag Neptune large capacity washer dryer set, tile floors, Built in utility sink and cabinet.
    Heating
    • Forced Air, Natural Gas
    Cooling
    • None
    Appliances
    • Included: Convection Oven, Dryer, Disposal, Dishwasher, Gas Oven, Gas Range, Ice Maker, Microwave, Refrigerator, Washer
    • Laundry: Electric Dryer Hookup, Sink, Washer Hookup
    Features
    • Breakfast Bar, Double Vanity, Entrance Foyer, Kitchen Island, Open Floorplan, Pantry, Sound System, Storage, Walk-In Closet(s), Beamed Ceilings, Vaulted Ceiling(s), Jetted Tub, Breakfast Nook, Coffered Ceiling(s), Ceiling Fan(s), Cathedral Ceiling(s)
    • Flooring: Carpet, Hardwood, Slate, Tile
    • Windows: Bay Window(s), Double Pane Windows, Insulated Windows, Skylight(s), Window Treatments, Vinyl Frames, Drapes, Blinds
    • Basement: Concrete,Finished,Interior Entry,Partial
    • Number of fireplaces: 1
    • Fireplace features: Blower Fan, Stone, Gas Log
    • Furnished: Yes
    Interior area
    • Total structure area: 1,980
    • Total interior livable area: 1,980 sqft
    • Finished area above ground: 1,420
    • Finished area below ground: 560

    Property

    Parking
    • Total spaces: 2
    • Parking features: Attached Garage, Driveway, Garage Door Opener, Off Street, Oversized, Workshop in Garage
    • Garage spaces: 2
    Features
    • Levels: Two
    • Stories: 2
    • Patio & porch: Deck, Wrap Around Deck
    • Exterior features: Lighting, Private Yard
    Lot
    • Size: 6,969 Square Feet
    • Features: Landscaped, Level, Wooded, Gentle Sloping
    Details
    • Additional parcels included: PROPERTY ID R162216 TWNSHP 08, RNG 11, TRACT SALISHAN HOMESITE #136, ACRES 0.16, DOC202111522
    • Parcel number: R162216
    • Zoning description: R-1 Residential, Single Family
    • Special conditions: Trust

    Construction

    Type & style
    • Home type: SingleFamily
    • Architectural style: Craftsman
    • Property subtype: Single Family Residence
    Materials
    • Wood Siding, Cedar
    • Foundation: Concrete Perimeter, Slab
    • Roof: Composition
    Condition
    • New construction: No
    • Year built: 2003

    Utilities & green energy

    • Electric: Net Meter
    • Sewer: Public Sewer
    • Water: Public
    • Utilities for property: Cable Connected, Electricity Connected, Natural Gas Connected, Sewer Connected, Underground Utilities, Water Connected, Phone Available

    Community & HOA

    Community
    • Features: Street Lights
    • Security: 24 Hour Security, Carbon Monoxide Detector(s), Gated Community, Gated with Guard, Key Card Entry, Smoke Detector(s), Security System
    • Subdivision: Salishan Homesites
    HOA
    • Has HOA: Yes
    • Amenities included: Basketball Court, Clubhouse, Fitness Center, Golf Course, Recreation Room, Sauna, Spa/Hot Tub, Tennis Court(s), Trail(s), Meeting Room, Pool, Beach Access
    • Services included: Maintenance Grounds, Maintenance Structure, Security, Property Taxes for Common Areas
    • HOA fee: $2,156 annually
    • HOA name: Salishan Leaseholders
    • HOA phone: 541-389-3172
    Location
    • Region: Gleneden Beach

    Financial & listing details

    • Price per square foot: $429/sqft
    • Annual tax amount: $4,792
    • Date on market: 5/20/2026
    • Listing terms: Cash,Conventional,FHA,VA Loan
    • Electric utility on property: Yes
    • Road surface type: Paved

    Price history

    DateEventPrice
    6/24/2026Sold$849,000$429/sqft
    Source: OCMLS #26-634 Report a problem
    6/8/2026Pending sale$849,000$429/sqft
    Source: RMLS (OR) #182886427 Report a problem
    5/20/2026Listed for sale$849,000$429/sqft
    Source: RMLS (OR) #182886427 Report a problem
    5/19/2026Pending sale$849,000$429/sqft
    Source: RMLS (OR) #182886427 Report a problem
    3/17/2026Listed for sale$849,000+21.3%$429/sqft
    Source: RMLS (OR) #182886427 Report a problem
    9/8/2021Sold$700,000$354/sqft
    Source: OCMLS #LC-94138 Report a problem

    Public tax history

    Tax history is unavailable.

    Neighborhood: Gleneden Beach

    Nearby schools

    GreatSchools rating
    Get pre-qualified for a loan
    At Zillow Home Loans, we can pre-qualify you in as little as 5 minutes with no impact to your credit score.

    An equal housing lender. NMLS #10287.