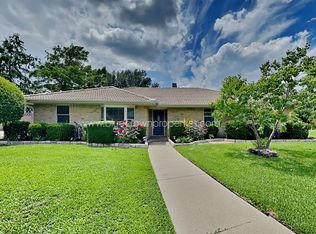
Price reduced to below market value. Don't miss this great deal. Great Curb appeal. This property has the most awesome home office I have ever seen. This lovely home has lots of storage space. The homes design

with access from the living area to the covered porch patio and pool make it a great place for entertaining or just relaxing with friends and family. The super office has access to the outside so everyone doesn't have to go thru the house. The kitchen location makes it command central, enter living room, dining room, breakfast room or laundry, less steps more time for fun. First floor guest suite with full bath gives everyone the privacy they need.
The side entry garage with room for two cars has an attached workshop area and a passage door to the outside. If you need more storage there is a great 12x10 foot storage building at the end of the drive. Come on, you know you want to see this beauty before its SOLD.
Sold
Price Unknown
10 Biltmore Ct, Trophy Club, TX 76262
4beds
2,895sqft
Single Family Residence
Built in 1974
0.35 Acres Lot
$592,400 Zestimate®
$--/sqft
$3,157 Estimated rent
Home value
$592,400
$563,000 - $622,000
$3,157/mo
Zestimate® history
Owner options
List your home for rent
$3,157/mo
Rent Zestimate®
Find your next renter with Zillow Rental Manager. Plus, with online applications, you can quickly screen prospective tenants – for free.
$3,157/mo
Rent Zestimate®
Refinance and save
Refinancing to a lower rate could help reduce your monthly payments and save thousands over the life of the loan.
Explore your selling options
Work with a Zillow partner agent
Leverage their expertise and Zillow's premium Showcase listings to get your home seen by more buyers.
Get startedList with your own agent
Get your home in front of millions of buyers by listing it on Zillow.
Learn how to do itSell it yourself
Take full control of how buyers see your home on Zillow by listing For Sale by Owner (FSBO).
List your homeWhat's special
Awesome home officeDining roomBreakfast roomAttached workshop areaGreat curb appealLots of storage space
Zillow last checked:
Listing updated:
Listed by:
Marc Bartels 0464034 817-430-1541,
Trophy, REALTORS 817-430-1541
Bought with:
Tricia Gibbs, 0708197
Fathom Realty, LLC
Source: NTREIS,MLS#: 21122266
Facts & features
Interior
Bedrooms & bathrooms
- Bedrooms: 4
- Bathrooms: 4
- Full bathrooms: 3
- 1/2 bathrooms: 1
Primary bedroom
- Features: Ceiling Fan(s)
- Level: Second
- Dimensions: 19 x 12
Bedroom
- Features: Ceiling Fan(s), Walk-In Closet(s)
- Level: Second
- Dimensions: 14 x 11
Bedroom
- Features: Ceiling Fan(s)
- Level: Second
- Dimensions: 14 x 11
Breakfast room nook
- Features: Built-in Features
- Level: First
- Dimensions: 12 x 7
Dining room
- Level: First
- Dimensions: 16 x 11
Other
- Features: Ceiling Fan(s), Walk-In Closet(s)
- Level: First
- Dimensions: 13 x 11
Kitchen
- Features: Breakfast Bar, Built-in Features, Tile Counters
- Level: First
- Dimensions: 12 x 12
Laundry
- Features: Built-in Features
- Level: First
- Dimensions: 9 x 10
Living room
- Features: Built-in Features, Ceiling Fan(s), Fireplace
- Level: First
- Dimensions: 22 x 14
Office
- Features: Built-in Features, Ceiling Fan(s), Other
- Level: First
- Dimensions: 21 x 14
Heating
- Central, Electric
Cooling
- Central Air, Electric
Appliances
- Included: Dishwasher, Disposal, Microwave
- Laundry: Washer Hookup, Dryer Hookup, Laundry in Utility Room
Features
- Eat-in Kitchen, Tile Counters, Cable TV
- Flooring: Carpet, Ceramic Tile, Hardwood
- Windows: Window Coverings
- Has basement: No
- Number of fireplaces: 1
- Fireplace features: Gas Starter, Masonry
Interior area
- Total interior livable area: 2,895 sqft
Property
Parking
- Total spaces: 2
- Parking features: Additional Parking, Garage, Garage Door Opener, Paved, Parking Pad, Private, Garage Faces Side, Workshop in Garage
- Attached garage spaces: 2
Features
- Levels: Two
- Stories: 2
- Patio & porch: Front Porch, Patio
- Pool features: Fenced, In Ground, Pool, Community
- Fencing: Wood
Lot
- Size: 0.35 Acres
Details
- Parcel number: R71719
- Other equipment: Irrigation Equipment, Other
Construction
Type & style
- Home type: SingleFamily
- Architectural style: Traditional,Detached
- Property subtype: Single Family Residence
Materials
- Brick
- Foundation: Slab
- Roof: Composition
Condition
- Resale
- Year built: 1974
Utilities & green energy
- Utilities for property: Electricity Connected, Municipal Utilities, Phone Available, Sewer Available, Separate Meters, Water Available, Cable Available
Community & HOA
Community
- Features: Fishing, Golf, Lake, Other, Pickleball, Pool, Restaurant, Sidewalks, Tennis Court(s), Curbs
- Subdivision: Trophy Club # 2
HOA
- Has HOA: No
Location
- Region: Trophy Club
Financial & listing details
- Tax assessed value: $517,752
- Annual tax amount: $9,066
- Date on market: 12/4/2025
- Cumulative days on market: 238 days
- Listing terms: Cash,Conventional,FHA,VA Loan
- Exclusions: Washer, dryer, freezer, refrigerator, and storage cabinets in the garage.
Price history
| Date | Event | Price |
|---|---|---|
| 9/18/2026 | Sold | -- |
Source: NTREIS #21122266 Report a problem | ||
| 7/31/2026 | Pending sale | $600,000$207/sqft |
Source: NTREIS #21122266 Report a problem | ||
| 7/21/2026 | Contingent | $600,000$207/sqft |
Source: NTREIS #21122266 Report a problem | ||
| 7/9/2026 | Price change | $600,000-9.1%$207/sqft |
Source: NTREIS #21122266 Report a problem | ||
| 4/24/2026 | Price change | $660,000-5%$228/sqft |
Source: NTREIS #21122266 Report a problem | ||
| 12/4/2025 | Listed for sale | $695,000$240/sqft |
Source: NTREIS #21122266 Report a problem | ||
| 1/13/2003 | Sold | -- |
Source: Public Record Report a problem | ||
Public tax history
| Year | Property taxes | Tax assessment |
|---|---|---|
| 2025 | $1,888 -13.4% | $517,752 +2.4% |
| 2024 | $2,180 +0.4% | $505,734 +8.1% |
| 2023 | $2,170 -51.2% | $468,000 +9% |
| 2022 | $4,447 -0.4% | $429,550 +10% |
| 2021 | $4,465 +1.2% | $390,500 +10% |
| 2020 | $4,410 -1% | $355,000 -1.4% |
| 2019 | $4,455 -0.7% | $360,000 -1.4% |
| 2018 | $4,485 | $365,000 +4.9% |
| 2017 | -- | $347,843 +10% |
| 2016 | -- | $316,221 +10% |
| 2015 | $4,413 | $287,474 +10% |
| 2014 | $4,413 | $261,340 +10% |
| 2013 | $4,413 | $237,582 +0.6% |
| 2012 | -- | $236,164 +5.6% |
| 2011 | -- | $223,632 -0.2% |
| 2010 | -- | $224,066 -1.9% |
| 2009 | -- | $228,322 +1.5% |
| 2007 | -- | $224,903 +17.1% |
| 2006 | $5,058 +5.4% | $192,000 +5.4% |
| 2005 | $4,801 | $182,200 +15.1% |
| 2004 | -- | $158,337 -15.1% |
| 2003 | -- | $186,468 -0.5% |
| 2002 | -- | $187,311 +6.4% |
| 2001 | -- | $176,050 |
Find assessor info on the county website
Neighborhood: 76262
Nearby homes
- $520,0003 bd2 ba2.2k sqft9 Brookfield Ct, Trophy Club, TX 76262Off Market
- $604,1005 bd3 ba2.9k sqft8 Biltmore Ct, Trophy Club, TX 76262Off Market
- $666,6004 bd4 ba2.9k sqft12 Biltmore Ct, Trophy Club, TX 76262Off Market
- $581,2005 bd4 ba3.2k sqft7 Brookfield Court, Trophy Club, TX 76262Off Market
- $593,900-- bd2 ba2.5k sqft11 Brookfield Ct, Trophy Club, TX 76262Off Market
- $659,0004 bd3 ba3.3k sqft9 Biltmore Ct, Trophy Club, TX 76262Off Market
- $632,1004 bd3 ba3.1k sqft11 Biltmore Ct, Trophy Club, TX 76262Off Market
- $639,7004 bd3 ba2.5k sqft7 Biltmore Ct, Trophy Club, TX 76262Off Market
Nearby schools
GreatSchools rating
- 10/10Lakeview Elementary SchoolGrades: PK-5Distance: 0.8 mi
- 9/10Medlin Middle SchoolGrades: 6-8Distance: 1.2 mi
- 8/10Byron Nelson High SchoolGrades: 9-12Distance: 1.4 mi
Schools provided by the listing agent
- Elementary: Lakeview
- Middle: Medlin
- High: Byron Nelson
- District: Northwest ISD
Source: NTREIS. This data may not be complete. We recommend contacting the local school district to confirm school assignments for this home.
Get a cash offer in 3 minutes
Find out how much your home could sell for in as little as 3 minutes with a no-obligation cash offer.
Estimated market value
$592,400
Get a cash offer in 3 minutes
Find out how much your home could sell for in as little as 3 minutes with a no-obligation cash offer.
Estimated market value
$592,400
- Texas
- Denton County
- Trophy Club
- 76262
- 10 Biltmore Ct
