Skip main navigation
Sold for $775,000
  • $775,000

    10 Birch Lane, Ridgefield, CT 06877

    4beds
    1,790sqft
    Single Family Residence
    Built in 1950
    1.02 Acres Lot
    $775,600 Zestimate®
    $433/sqft
    $4,725 Estimated rent

    Home value

    $775,600

    $706,000 - $853,000

    $4,725/mo

    Zestimate® history
    Loading
    Loading...

    Owner options

    List your home for rent

    $4,725/mo

    Rent Zestimate®

    Find your next renter with Zillow Rental Manager. Plus, with online applications, you can quickly screen prospective tenants – for free.

    Learn more

    $4,725/mo

    Rent Zestimate®

    Refinance and save

    $4,368/mo

    Est. payment

    Refinancing to a lower rate could help reduce your monthly payments and save thousands over the life of the loan.

    See today's rates

    $4,368/mo

    Est. payment

    Explore your selling options

    Work with a Zillow partner agent

    Leverage their expertise and Zillow's premium Showcase listings to get your home seen by more buyers.

    Get started

    List with your own agent

    Get your home in front of millions of buyers by listing it on Zillow.

    Learn how to do it

    Sell it yourself

    Take full control of how buyers see your home on Zillow by listing For Sale by Owner (FSBO).

    List your home

    What's special

    Welcoming front porchBreakfast barStone countertopsCharming bay windowNewer eat-in kitchenStainless appliancesTerraced screened porch
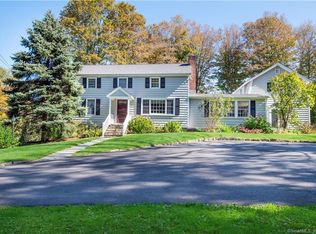
    Tucked on a cul-de-sac, this beautifully maintained 3-4 bedroom, 2 bath ranch offers easy living! Warm and inviting from the moment you step inside, the home is filled with natural light and features hardwood floors throughout most of the main level. The newer eat-in kitchen blends style and functionality with custom cabinetry, stone countertops, stainless appliances, breakfast bar, and a charming bay window. Adjacent living and dining spaces offer an easy flow throughout the home, while two wood-burning fireplaces add warmth, character, and cozy gathering spaces throughout the seasons. The finished lower level provides flexibility with space ideal for a guest bedroom, home office, gym, playroom, media room, or recreation area adaptable to a variety of lifestyle needs. Whether working from home, hosting overnight guests, or simply needing extra room to spread out, the layout offers versatility. Just in time for the warmer months, the property provides plenty of outdoor living space including a welcoming front porch, small deck perfect for grilling, terraced screened porch, and a usable yard for gardening, play, or entertaining. With many of the major updates already completed including siding, roof, windows, and generator hookup, the home offers peace of mind and low-maintenance living for years to come. This timeless ranch is conveniently located with easy access to Ridgefield's vibrant commercial center, restaurants, shopping, schools, and historic Main Street.

    Zillow last checked:

    Listing updated:

    Listed by:

    Gigi R. Bazarian (203)918-8788,

    William Pitt Sotheby's Int'l 203-438-9531

    Bought with:

    Kelley Colino, RES.0770547

    William Raveis Real Estate

    Source: Smart MLS,MLS#: 24170009MLS Logo

    Facts & features

    Interior

    Bedrooms & bathrooms
    • Bedrooms: 4
    • Bathrooms: 2
    • Full bathrooms: 2
    Primary bedroom
    • Features: Hardwood Floor
    • Level: Main
    • Area: 144 Square Feet
    • Dimensions: 12 x 12
    Bedroom
    • Features: Hardwood Floor
    • Level: Main
    • Area: 120 Square Feet
    • Dimensions: 10 x 12
    Bedroom
    • Features: Hardwood Floor
    • Level: Main
    • Area: 99 Square Feet
    • Dimensions: 11 x 9
    Bedroom
    • Features: Full Bath, Vinyl Floor
    • Level: Lower
    • Area: 143 Square Feet
    • Dimensions: 13 x 11
    Dining room
    • Features: Fireplace, Hardwood Floor
    • Level: Main
    • Area: 198 Square Feet
    • Dimensions: 11 x 18
    Kitchen
    • Features: Bay/Bow Window, Breakfast Bar, Granite Counters, Laminate Floor
    • Level: Main
    • Area: 273 Square Feet
    • Dimensions: 13 x 21
    Living room
    • Features: Fireplace, Hardwood Floor
    • Level: Main
    • Area: 210 Square Feet
    • Dimensions: 15 x 14
    Rec play room
    • Features: Vinyl Floor
    • Level: Lower
    • Area: 406 Square Feet
    • Dimensions: 14 x 29
    Heating
    • Hot Water, Oil
    Cooling
    • Window Unit(s)
    Appliances
    • Included: Electric Range, Range Hood, Refrigerator, Dishwasher, Washer, Dryer, Water Heater
    Features
    • Wired for Data
    • Windows: Thermopane Windows
    • Basement: Full,Garage Access,Partially Finished,Liveable Space
    • Attic: Access Via Hatch
    • Number of fireplaces: 1
    Interior area
    • Total structure area: 1,790
    • Total interior livable area: 1,790 sqft
    • Finished area above ground: 1,270
    • Finished area below ground: 520

    Property

    Parking
    • Total spaces: 1
    • Parking features: Attached, Garage Door Opener
    • Attached garage spaces: 1
    Features
    • Patio & porch: Deck, Covered
    • Exterior features: Rain Gutters, Stone Wall
    Lot
    • Size: 1.02 Acres
    • Features: Cul-De-Sac
    Details
    • Additional structures: Shed(s)
    • Parcel number: 280043
    • Zoning: RAA
    • Other equipment: Generator

    Construction

    Type & style
    • Home type: SingleFamily
    • Architectural style: Ranch
    • Property subtype: Single Family Residence
    Materials
    • Vinyl Siding
    • Foundation: Concrete Perimeter
    • Roof: Asphalt
    Condition
    • New construction: No
    • Year built: 1950

    Utilities & green energy

    • Sewer: Septic Tank
    • Water: Well
    Green energy
    • Energy efficient items: Windows

    Community & HOA

    HOA
    • Has HOA: No
    Location
    • Region: Ridgefield

    Financial & listing details

    • Price per square foot: $433/sqft
    • Tax assessed value: $302,470
    • Annual tax amount: $8,285
    • Date on market: 5/20/2026

    Price history

    DateEventPrice
    7/28/2026Pending sale$725,000-6.5%$405/sqft
    Source: Smart MLS #24170009 Report a problem
    7/24/2026Sold$775,000+6.9%$433/sqft
    Source: Smart MLS #24170009 Report a problem
    5/20/2026Listed for sale$725,000+169.5%$405/sqft
    Source: Smart MLS #24170009 Report a problem
    3/20/2011Listing removed$269,000$150/sqft
    Source: Neumann Real Estate Ridgefield #98491960 Report a problem
    3/13/2011Listed for sale$269,000$150/sqft
    Source: Neumann Real Estate Ridgefield #98491960 Report a problem

    Public tax history

    YearProperty taxesTax assessment
    2025$8,285 +4%$302,470
    2024$7,970 +2.1%$302,470
    2023$7,807 +5.1%$302,470 +15.8%
    2022$7,428 +0.8%$261,260
    2021$7,370 +0.3%$261,260
    2020$7,347 $261,260
    2019$7,347 +1.2%$261,260
    2018$7,258 +9.2%$261,260 +7%
    2017$6,645 +1.9%$244,220
    2016$6,518 +2.6%$244,220
    2015$6,352 +6.6%$244,220 +6.6%
    2014$5,957 -3.1%$229,040 -24.1%
    2012$6,146 +0.3%$301,730 +1.5%
    2011$6,127 +1%$297,290
    2010$6,065 +2%$297,290
    2009$5,946 +0.5%$297,290
    2008$5,919 +6.6%$297,290 +33.1%
    2007$5,554 +2.6%$223,310
    2006$5,411 +3.6%$223,310
    2005$5,225 +6.3%$223,310
    2004$4,917 +6%$223,310
    2003$4,638 +16.3%$223,310 +42.7%
    2001$3,989 +9.7%$156,500 +0%
    2000$3,637 +8%$156,450
    1997$3,367 $156,450
    Find assessor info on the county website

    Neighborhood: 06877

    Nearby schools

    GreatSchools rating
    Schools provided by the listing agent
    • Elementary: Farmingville
    • Middle: East Ridge
    • High: Ridgefield

    Source: Smart MLS. This data may not be complete. We recommend contacting the local school district to confirm school assignments for this home.

    Get pre-qualified for a loan
    At Zillow Home Loans, we can pre-qualify you in as little as 5 minutes with no impact to your credit score.

    An equal housing lender. NMLS #10287.

    Sell for more on Zillow
    Get a Zillow Showcase℠ listing at no additional cost and you could sell for .
    $775,600
    2% more
    +$15,512
    With Zillow Showcase(estimated)
    $791,112