Come home to Peaceful enjoyment! This SOLID Brick, LOW maintenance home featuring 4 bedrooms, 3 FULL baths SPLIT bedroom plan with a SUNNY Carolina Room has a SEE-THRU gas fireplace PLUS a vaulted Screened Porch and a raised patio all on PRIVATE, well manicured grounds with so many delectable delights! Cut your own from the Flower and herb gardens plus there are fig trees & high bush blueberries too!
Large Eat-In kitchen with Corian counters has a breakfast bar, a full PANTRY, a kitchen desk and a Breakfast bar all overlooking the GARDENERS' DELIGHT backyard! Relax in the SUN ROOM while entertaining in the OPEN Living /Dining area.
GLEAMING hardwood flooring in main traffic areas, a soaring Palladian window in Dining area allows for SUNNY & bright living even on a cloudy day.
The 2-car side-entry garage has an EXTRA bay for a golf cart plus a WALL of STORAGE closets! The separate laundry room has a wet sink, folding & hanging areas w/ more storage.
Upstairs BONUS room with another Palladium window can be a guest space, den or office and has a full BATH & same attic storage too!
And the spacious primary suite has a large WALK-IN closet, plus another double-door closet. Extra large bath has a SOAKING tub with glass-block arched window wall, a roomy shower, two separate vanities and an enclosed water closet.
Living at its best with a side-entry garage, a CIRCULAR drive for loads of parking and ease of living.
This home is within the VILLAGE of Whispering Pines with access to all the lakes, and Country Clubs. Location is premier!
Walk to the marina access of SPRING VALLEY LAKE and jump in! Store your kayaks or paddle boards at the lake and enjoy lake life all summer long!
Pop to Schools, grocery, hardware and restaurants in less than 10 minutes! Just 10-15 minutes from the Medical facilities at First Health!
Don't let this one slip by because it truly has it all!
Sold for $540,000
$540,000
10 Birdie Drive, Whispering Pines, NC 28327
3beds
2,790sqft
Single Family Residence
Built in 2000
0.61 Acres Lot
$587,400 Zestimate®
$194/sqft
$2,674 Estimated rent
Home value
$587,400
$558,000 - $617,000
$2,674/mo
Zestimate® history
Owner options
List your home for rent
$2,674/mo
Rent Zestimate®
Find your next renter with Zillow Rental Manager. Plus, with online applications, you can quickly screen prospective tenants – for free.
$2,674/mo
Rent Zestimate®
Refinance and save
$3,207/mo
Est. payment
Refinancing to a lower rate could help reduce your monthly payments and save thousands over the life of the loan.
$3,207/mo
Est. payment
Explore your selling options
Work with a Zillow partner agent
Leverage their expertise and Zillow's premium Showcase listings to get your home seen by more buyers.
Get startedList with your own agent
Get your home in front of millions of buyers by listing it on Zillow.
Learn how to do itSell it yourself
Take full control of how buyers see your home on Zillow by listing For Sale by Owner (FSBO).
List your homeWhat's special
Solid brickSee-thru gas fireplaceSun roomPalladium windowHerb gardensSunny carolina roomPaddle boards
Zillow last checked:
Listing updated:
Listed by:
Tina Adams 910-215-3693,
Adams Real Estate
Bought with:
Laura A Gollehon, 255818
A Place in the Pines Realty LLC
Source: Hive MLS,MLS#: 100384677 Originating MLS: Mid Carolina Regional MLS
Originating MLS: Mid Carolina Regional MLSFacts & features
Interior
Bedrooms & bathrooms
- Bedrooms: 3
- Bathrooms: 3
- Full bathrooms: 3
Rooms
- Room types: Master Bedroom, Bedroom 2, Bedroom 3, Living Room, Breakfast Nook, Fnshd Room over Garage, Dining Room, Kitchen, Sunroom
Primary bedroom
- Level: First
- Dimensions: 15 x 15
Bedroom 2
- Level: First
- Dimensions: 12 x 12
Bedroom 3
- Dimensions: 13 x 12
Breakfast nook
- Level: First
- Dimensions: 11 x 9
Dining room
- Dimensions: 14 x 13
Other
- Level: Second
- Dimensions: 20 x 16
Kitchen
- Dimensions: 14 x 11
Living room
- Level: First
- Dimensions: 22 x 18
Sunroom
- Level: First
- Dimensions: 19 x 13
Heating
- Heat Pump, Electric
Cooling
- Central Air, Heat Pump
Appliances
- Included: Gas Oven, Built-In Microwave, Refrigerator, Range, Dishwasher
- Laundry: Dryer Hookup, Washer Hookup, Laundry Room
Features
- Master Downstairs, Walk-in Closet(s), Vaulted Ceiling(s), Tray Ceiling(s), Entrance Foyer, Solid Surface, Ceiling Fan(s), Pantry, Walk-in Shower, Blinds/Shades, Gas Log, Walk-In Closet(s)
- Flooring: Carpet, Tile, Wood
- Basement: None
- Attic: Storage
- Has fireplace: Yes
- Fireplace features: Gas Log
Interior area
- Total structure area: 2,790
- Total interior livable area: 2,790 sqft
Property
Parking
- Total spaces: 4
- Parking features: Circular Driveway, Golf Cart Parking, Additional Parking, Gravel, Garage Door Opener, On Site
- Uncovered spaces: 4
Features
- Levels: One
- Stories: 1
- Patio & porch: Covered, Enclosed, Patio, Porch, Screened
- Exterior features: Irrigation System
- Pool features: None
- Fencing: None
- Waterfront features: None
Lot
- Size: 0.61 Acres
- Dimensions: 100 x 200 x 130 x 200
- Features: Interior Lot, Level
Details
- Parcel number: 00039402
- Zoning: RS
- Special conditions: Standard
Construction
Type & style
- Home type: SingleFamily
- Property subtype: Single Family Residence
Materials
- Block, Brick
- Foundation: Brick/Mortar, Block, Crawl Space
- Roof: Architectural Shingle,Composition
Condition
- New construction: No
- Year built: 2000
Utilities & green energy
- Sewer: Septic Tank
- Water: Public
- Utilities for property: Water Available
Community & HOA
Community
- Subdivision: Whispering Pines
HOA
- Has HOA: No
- Amenities included: None
Location
- Region: Whispering Pines
Financial & listing details
- Price per square foot: $194/sqft
- Tax assessed value: $338,750
- Annual tax amount: $3,370
- Date on market: 9/6/2025
- Cumulative days on market: 41 days
- Listing agreement: Exclusive Right To Sell
- Listing terms: Cash,Conventional,FHA,VA Loan
Price history
| Date | Event | Price |
|---|---|---|
| 9/1/2023 | Sold | $540,000-5.7%$194/sqft |
Source:  Hive MLS #100384677 Report a problem Hive MLS #100384677 Report a problem | ||
| 8/28/2023 | Pending sale | $572,500$205/sqft |
Source: Hive MLS #100384677 Report a problem | ||
| 8/20/2023 | Listed for sale | $572,500$205/sqft |
Source: Hive MLS #100384677 Report a problem | ||
| 8/9/2023 | Pending sale | $572,500$205/sqft |
Source: Hive MLS #100384677 Report a problem | ||
| 8/2/2023 | Listed for sale | $572,500$205/sqft |
Source: Hive MLS #100384677 Report a problem | ||
| 6/23/2023 | Pending sale | $572,500$205/sqft |
Source: Hive MLS #100384677 Report a problem | ||
| 5/30/2023 | Listed for sale | $572,500$205/sqft |
Source: Hive MLS #100384677 Report a problem | ||
| 5/17/2023 | Pending sale | $572,500$205/sqft |
Source: Hive MLS #100384677 Report a problem | ||
| 5/16/2023 | Listed for sale | $572,500+61.3%$205/sqft |
Source: Hive MLS #100384677 Report a problem | ||
| 11/21/2016 | Listing removed | $355,000$127/sqft |
Source: RE/MAX of The Pines #178155 Report a problem | ||
| 10/29/2016 | Price change | $355,000-3.8%$127/sqft |
Source: RE/MAX of The Pines #178155 Report a problem | ||
| 9/26/2016 | Listed for sale | $369,000+2.8%$132/sqft |
Source: RE/MAX of The Pines #178155 Report a problem | ||
| 10/22/2009 | Listing removed | $359,000$129/sqft |
Source: None #135499 Report a problem | ||
| 10/2/2009 | Listed for sale | $359,000+17.7%$129/sqft |
Source: None #135499 Report a problem | ||
| 8/1/2005 | Sold | $305,000$109/sqft |
Source: Hive MLS #114063 Report a problem | ||
Public tax history
| Year | Property taxes | Tax assessment |
|---|---|---|
| 2024 | $3,480 -2.9% | $521,370 |
| 2023 | $3,584 +6.3% | $521,370 +18.7% |
| 2022 | $3,371 -2.5% | $439,330 +29.7% |
| 2021 | $3,455 +5.2% | $338,750 |
| 2020 | $3,286 +5.4% | $338,750 |
| 2019 | $3,117 | $338,750 +10.4% |
| 2018 | $3,117 +17.5% | $306,760 |
| 2017 | $2,653 | $306,760 |
| 2015 | $2,653 +1.2% | $306,760 -7.2% |
| 2014 | $2,623 -7.2% | $330,700 |
| 2013 | $2,827 | $330,700 +2.1% |
| 2012 | -- | $323,930 |
| 2011 | -- | $323,930 |
| 2010 | -- | $323,930 |
| 2009 | -- | $323,930 |
| 2008 | -- | $323,930 |
| 2007 | -- | $323,930 +21.3% |
| 2005 | -- | $266,950 |
| 2004 | -- | $266,950 |
| 2003 | -- | $266,950 |
Find assessor info on the county website
Neighborhood: 28327
Nearby homes
- $436,9003 bd2 ba2.1k sqft8 Birdie Dr, Whispering Pines, NC 28327Off Market
- $391,2003 bd2 ba1.8k sqft12 Birdie Dr, Whispering Pines, NC 28327Off Market
- $491,1003 bd2 ba2.4k sqft15 Bogie Dr, Whispering Pines, NC 28327Off Market
- $450,3003 bd3 ba2k sqft11 Bogie Dr, Whispering Pines, NC 28327Off Market
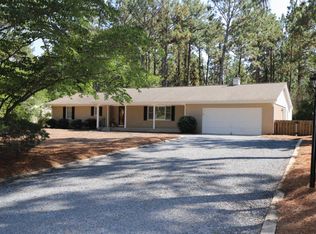
- $65,000-- bd-- ba-- sqft6 Birdie Dr, Whispering Pines, NC 28327Off Market
- $313,0002 bd2 ba1.9k sqft17 Bogie Dr, Whispering Pines, NC 28327Off Market
- $519,1003 bd3 ba2.6k sqft7 Birdie Dr, Whispering Pines, NC 28327Off Market
- $449,1003 bd2 ba2k sqft9 Bogie Dr, Whispering Pines, NC 28327Off Market
Nearby schools
GreatSchools rating
- 8/10McDeeds Creek ElementaryGrades: K-5Distance: 2.8 mi
- 9/10New Century Middle SchoolGrades: 6-8Distance: 5.2 mi
- 7/10Union Pines High SchoolGrades: 9-12Distance: 4.8 mi
Get a cash offer in 3 minutes
Find out how much your home could sell for in as little as 3 minutes with a no-obligation cash offer.
Estimated market value
$587,400
Get a cash offer in 3 minutes
Find out how much your home could sell for in as little as 3 minutes with a no-obligation cash offer.
Estimated market value
$587,400
- North Carolina
- Moore County
- Whispering Pines
- 28327
- 10 Birdie Drive
Nearby cities
Nearby zip codes
Other Whispering Pines Topics
- Apartments for Rent in 28327
- Houses for Sale in 28327
- Houses for Rent in 28327
- 28327 Real Estate
- Whispering Pines Condos
- Houses for Sale in Whispering Pines
- Newest Listings in Whispering Pines
- Whispering Pines Home Values
- Whispering Pines Real Estate Agents
- Whispering Pines Refinance
- Whispering Pines Mortgage Rates
