Welcome home to this Stunning Tudor-Style Gem! Formerly a Parade of Homes award winning model, this exceptional residence blends timeless charm with modern amenities. Thoughtfully designed and beautifully maintained, the home features a first-floor primary suite with a private en suite bath, offering comfort and convenience. The heart of the home is the inviting family home highlighted by a cozy gas fireplace and a stylish shiplap accent wall. Just steps away is a gourmet kitchen, outfitted with stainless steel appliances, subway tile backsplash, quartz countertops, a generous island wrapped in shiplap, with seating, and an impressive walk in pantry. A bright dining area opens to a covered patio--perfect for indoor-outdoor entertaining. Also on the main level : a laundry room and powder room for guests. Upstairs, you'll find two spacious bedrooms each with walk in closets, And a versatile loft area ideal for a home office or media space. Additional features include a two car garage, and a full basement offering plenty of storage and future finishing potential. Don't miss this standout home in a unique neighborhood.
Sold for $395,000
$395,000
10 Bittendorf Way, Reinholds, PA 17569
3beds
2,008sqft
Single Family Residence
Built in 2018
3,226 Square Feet Lot
$-- Zestimate®
$197/sqft
$1,300 Estimated rent
Home value
Not available
Estimated sales range
Not available
$1,300/mo
Zestimate® history
Owner options
List your home for rent
$1,300/mo
Rent Zestimate®
Find your next renter with Zillow Rental Manager. Plus, with online applications, you can quickly screen prospective tenants – for free.
$1,300/mo
Rent Zestimate®
Refinance and save
$2,895/mo
Est. payment
Refinancing to a lower rate could help reduce your monthly payments and save thousands over the life of the loan.
$2,895/mo
Est. payment
Explore your selling options
Work with a Zillow partner agent
Leverage their expertise and Zillow's premium Showcase listings to get your home seen by more buyers.
Get startedList with your own agent
Get your home in front of millions of buyers by listing it on Zillow.
Learn how to do itSell it yourself
Take full control of how buyers see your home on Zillow by listing For Sale by Owner (FSBO).
List your homeWhat's special
Quartz countertopsInviting family homeFirst-floor primary suiteVersatile loft areaHome officeLaundry roomWalk in pantry
Zillow last checked:
Listing updated:
Listed by:
Nancy Jones 610-207-3174,
RE/MAX Of Reading
Bought with:
Carol Lehman, RS272245
Hostetter Realty LLC
Source: Bright MLS,MLS#: PALA2069424
Facts & features
Interior
Bedrooms & bathrooms
- Bedrooms: 3
- Bathrooms: 3
- Full bathrooms: 2
- 1/2 bathrooms: 1
- Main level bathrooms: 2
- Main level bedrooms: 1
Basement
- Area: 1144
Heating
- Forced Air, Natural Gas
Cooling
- Central Air, Natural Gas
Appliances
- Included: Electric Water Heater
- Laundry: Main Level
Features
- Basement: Unfinished
- Number of fireplaces: 1
- Fireplace features: Gas/Propane
Interior area
- Total structure area: 3,152
- Total interior livable area: 2,008 sqft
- Finished area above ground: 2,008
- Finished area below ground: 0
Property
Parking
- Total spaces: 4
- Parking features: Garage Faces Front, Garage Door Opener, Asphalt, Attached, Driveway, Parking Lot
- Attached garage spaces: 2
- Has uncovered spaces: Yes
Accessibility
- Accessibility features: None
Features
- Levels: Two
- Stories: 2
- Exterior features: Other
- Pool features: None
- Has view: Yes
- View description: Courtyard
Lot
- Size: 3,226 Square Feet
- Features: Front Yard, Level, Rear Yard, Suburban
Details
- Additional structures: Above Grade, Below Grade
- Parcel number: 0106051000000
- Zoning: RESIDENTIAL
- Zoning description: Residential
- Special conditions: Standard
Construction
Type & style
- Home type: SingleFamily
- Architectural style: Tudor
- Property subtype: Single Family Residence
Materials
- Vinyl Siding, Stone
- Foundation: Concrete Perimeter
Condition
- Excellent
- New construction: No
- Year built: 2018
Details
- Builder model: Greta Vintage
- Builder name: Keystone Custom Homes
Utilities & green energy
- Electric: 120/240V
- Sewer: Public Sewer
- Water: Public
- Utilities for property: Natural Gas Available, Electricity Available, Fixed Wireless
Community & HOA
Community
- Subdivision: Stoudtburg Village
HOA
- Has HOA: Yes
- HOA fee: $375 quarterly
Location
- Region: Reinholds
- Municipality: ADAMSTOWN BORO
Financial & listing details
- Price per square foot: $197/sqft
- Tax assessed value: $232,900
- Annual tax amount: $5,903
- Date on market: 5/9/2025
- Listing agreement: Exclusive Right To Sell
- Listing terms: Cash,Conventional,FHA,VA Loan
- Inclusions: All Kitchen Appliances; Washer And Dryer
- Ownership: Fee Simple
Price history
| Date | Event | Price |
|---|---|---|
| 7/11/2025 | Sold | $395,000-4.8%$197/sqft |
Source:  Bright MLS #PALA2069424 Report a problem Bright MLS #PALA2069424 Report a problem | ||
| 6/1/2025 | Pending sale | $415,000$207/sqft |
Source: Bright MLS #PALA2069424 Report a problem | ||
| 5/27/2025 | Price change | $415,000-3.5%$207/sqft |
Source: Bright MLS #PALA2069424 Report a problem | ||
| 5/16/2025 | Price change | $429,900-1.1%$214/sqft |
Source: Bright MLS #PALA2069424 Report a problem | ||
| 5/9/2025 | Listed for sale | $434,900$217/sqft |
Source: Bright MLS #PALA2069424 Report a problem | ||
Public tax history
| Year | Property taxes | Tax assessment |
|---|---|---|
| 2018 | $181 -70.2% | $36,500 +74.6% |
| 2017 | $607 | $20,900 |
| 2016 | $607 +30.2% | $20,900 |
| 2015 | $466 | $20,900 |
| 2014 | $466 | $20,900 |
| 2013 | -- | $20,900 |
| 2012 | -- | $20,900 |
| 2011 | -- | $20,900 |
| 2010 | -- | $20,900 |
| 2009 | -- | $20,900 |
Find assessor info on the county website
Neighborhood: 17569
Nearby homes
- $395,0003 bd2 ba1.9k sqft10 Bittendorf Way, Adamstown, PA 17569Sold
- $36,500-- bd-- ba-- sqft12 Bittendorf Way, Adamstown, PA 17569Off Market
- $36,500-- bd-- ba-- sqft8 Bittendorf Way, Adamstown, PA 17569Off Market
- $224,8003 bd3 ba2k sqft106 Lautenburg Blvd, Reinholds, PA 17569Off Market
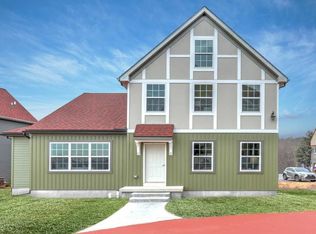
- $31,300-- bd-- ba-- sqft13 Bittendorf Way, Reinholds, PA 17569Off Market
- $36,500-- bd-- ba-- sqft14 Bittendorf Way, Reinholds, PA 17569Off Market
- $349,4003 bd2 ba1.6k sqft14 Bittendorf Way, Reinholds, PA 17569Off Market
- $359,6003 bd2 ba1.6k sqft15 Bittendorf Way, Reinholds, PA 17569Off Market
Nearby schools
GreatSchools rating
- 8/10Adamstown El SchoolGrades: K-5Distance: 0.7 mi
- 8/10Cocalico Middle SchoolGrades: 6-8Distance: 3.6 mi
- 8/10Cocalico Senior High SchoolGrades: 9-12Distance: 3.8 mi
Schools provided by the listing agent
- District: Cocalico
Source: Bright MLS. This data may not be complete. We recommend contacting the local school district to confirm school assignments for this home.


Get pre-qualified for a loan
At Zillow Home Loans, we can pre-qualify you in as little as 5 minutes with no impact to your credit score.An equal housing lender. NMLS #10287.
- Pennsylvania
- Lancaster County
- Reinholds
- 17569
- 10 Bittendorf Way
Nearby cities
Nearby zip codes
Other Reinholds Topics
