Skip main navigation
Off market
  • $499,300

    10 Bittersweet Ln, Fayetteville, NY 13066

    3beds
    3baths
    2,048sqft
    SingleFamily
    Built in 1959
    1.08 Acres Lot
    $499,300 Zestimate®
    $244/sqft
    $3,051 Estimated rent

    Home value

    $499,300

    $464,000 - $539,000

    $3,051/mo

    Zestimate® history
    Loading
    Loading...

    Owner options

    List your home for rent

    $3,051/mo

    Rent Zestimate®

    Find your next renter with Zillow Rental Manager. Plus, with online applications, you can quickly screen prospective tenants – for free.

    Learn more

    $3,051/mo

    Rent Zestimate®

    Refinance and save

    $3,557/mo

    Est. payment

    Refinancing to a lower rate could help reduce your monthly payments and save thousands over the life of the loan.

    See today's rates

    $3,557/mo

    Est. payment

    Explore your selling options

    Work with a Zillow partner agent

    Leverage their expertise and Zillow's premium Showcase listings to get your home seen by more buyers.

    Get started

    List with your own agent

    Get your home in front of millions of buyers by listing it on Zillow.

    Learn how to do it

    Sell it yourself

    Take full control of how buyers see your home on Zillow by listing For Sale by Owner (FSBO).

    List your home

    What's special

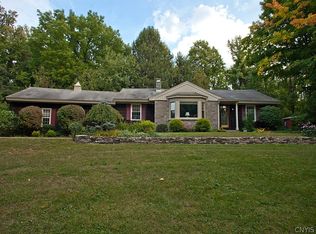
    LOCATION, LOCATION!! Lovely shake shingle ranch set on private acre lot w/ loads of curb appeal! The front of the house is graced with mature trees, a new stone wall, split rail fence & newer driveway w/ easy turnaround & plenty of parking outside the oversized 2 car attached garage. Inside the house offers a gracious front hallway & hearth warmed living room w/ front picture window & formal dining area. A slider from here opens to a beautiful three season porch. The oversized kitchen has plenty of counter space, a new skylight that lets in lots of sunshine & a charming eating area that flows into the large yet cozy family room w/ a slider to a backyard patio. Off the kitchen there is a private bedroom or office w/full bath & a back hallway which includes a half bath for guests & first floor laundry. A separate mudroom is accessible from the garage or backyard. The other wing of the house offers a great master w/huge window overlooking the treed backyard & plenty of closet space, another bedroom & Jack -n- Jill bath w/makeup area & 2 sinks. Dry basement w/ plenty of storage, newer furnaces, many new windows, updated septic & plumbing, a gardening shed & gorgeous backyard gardens!! 2020-12-03

    This property is off market, which means it's not currently listed for sale or rent on Zillow. This may be different from what's available on other websites or public sources.
    Facts & features

    Interior

    Bedrooms & bathrooms
    • Bedrooms: 3
    • Bathrooms: 3
    Heating
    • Forced air, Gas
    Cooling
    • Central
    Appliances
    • Included: Dishwasher, Dryer, Microwave, Range / Oven, Refrigerator
    • Laundry: Main Level
    Features
    • Skylight, High Speed Internet, Cable TV Available, Circuit Breakers - Some, Drapes - Some, Copper Plumbing - Some, Sliding Glass Door, Natural Woodwork
    • Flooring: Tile, Hardwood
    • Doors: Sliding Doors
    • Windows: Drapes
    • Basement: Partially finished
    • Attic: Crawl Space
    • Has fireplace: Yes
    • Fireplace features: Wood Burning, Free Standing, Wood Burning Stove
    Interior area
    • Total interior livable area: 2,048 sqft

    Property

    Parking
    • Total spaces: 2
    • Parking features: Garage - Attached
    Features
    • Entry level: 1
    • Patio & porch: Patio, Enclosed, Florida/Sun Room- Unheated
    • Exterior features: Stone
    • Frontage length: 176
    Lot
    • Size: 1.08 Acres
    • Features: Wooded, Neighborhood Street, Near Bus Line
    Details
    • Additional structures: Shed/Storage
    • Parcel number: 31268907703050
    • Special conditions: Standard

    Construction

    Type & style
    • Home type: SingleFamily
    • Architectural style: Ranch
    Materials
    • Wood
    • Roof: Asphalt
    Condition
    • Existing
    • Year built: 1959

    Utilities & green energy

    • Gas: Gas
    • Sewer: Septic Tank

    Community & HOA

    Location
    • Region: Fayetteville

    Financial & listing details

    • Price per square foot: $244/sqft
    • Tax assessed value: $402,400
    • Annual tax amount: $9,671

    Price history

    DateEventPrice
    12/30/2020Listing removed--
    Source: HUNT ERA Real Estate Report a problem
    10/22/2020Pending sale$269,900$132/sqft
    Source: HUNT Real Estate #S1302361 Report a problem
    10/21/2020Listed for sale$269,900$132/sqft
    Source: Hunt Real Estate ERA #S1302361 Report a problem

    Public tax history

    YearProperty taxesTax assessment
    2025-- $402,400 +18%
    2024-- $341,000 +10%
    2023-- $310,000 +1%
    2022-- $306,900 +12%
    2021-- $274,000 +7.5%
    2020-- $254,900
    2019-- $254,900
    2018-- $254,900
    2017$8,568 +164.5%$254,900
    2016$3,239 $254,900 +5%
    2015-- $242,800
    2014-- $242,800
    2013-- $242,800
    2012-- $242,800
    2011-- $242,800
    2010-- $242,800
    2009-- $242,800
    2008-- $242,800
    2007-- $242,800 +2%
    2006-- $238,000 +10.1%
    2005-- $216,200 +10%
    2004-- $196,500 +5%
    2003-- $187,200
    2002-- $187,200 +7%
    2001-- $175,000
    2000-- $175,000
    Find assessor info on the county website

    Neighborhood: 13066

    Nearby schools

    GreatSchools rating
    Schools provided by the listing agent
    • Elementary: Moses Dewitt Elementary
    • Middle: Jamesville-Dewitt Middle
    • High: Jamesville-Dewitt High
    • District: Jamesville-Dewitt

    Source: The MLS. This data may not be complete. We recommend contacting the local school district to confirm school assignments for this home.

    Sell for more on Zillow
    Get a Zillow Showcase℠ listing at no additional cost and you could sell for .
    $499,300
    2% more
    +$9,986
    With Zillow Showcase(estimated)
    $509,286