Skip main navigation
Off market
  • $644,700

    10 Black Bear Rd, Claryville, NY 12725

    3beds
    1,792sqft
    SingleFamily
    Built in 2002
    10.29 Acres Lot
    $644,700 Zestimate®
    $360/sqft
    $4,524 Estimated rent

    Home value

    $644,700

    $548,000 - $754,000

    $4,524/mo

    Zestimate® history
    Loading
    Loading...

    Owner options

    List your home for rent

    $4,524/mo

    Rent Zestimate®

    Find your next renter with Zillow Rental Manager. Plus, with online applications, you can quickly screen prospective tenants – for free.

    Learn more

    $4,524/mo

    Rent Zestimate®

    Refinance and save

    $4,782/mo

    Est. payment

    Refinancing to a lower rate could help reduce your monthly payments and save thousands over the life of the loan.

    See today's rates

    $4,782/mo

    Est. payment

    Explore your selling options

    Work with a Zillow partner agent

    Leverage their expertise and Zillow's premium Showcase listings to get your home seen by more buyers.

    Get started

    List with your own agent

    Get your home in front of millions of buyers by listing it on Zillow.

    Learn how to do it

    Sell it yourself

    Take full control of how buyers see your home on Zillow by listing For Sale by Owner (FSBO).

    List your home

    What's special

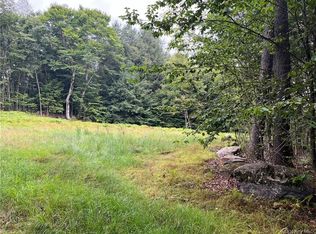
    LAKEFRONT on 70 acre non motor boat Elko Lake. 10+ acres with 500 ft of lake frontage. Less then 20yr old, easy to clean and maintain, open, airy, well lighted, contemporary ranch. A wonderful place to live or spend your weekends and holidays. Sky lights let in natural light and give the house a wide open feeling. Prepare fabulous meals in the large open kitchen, play croquet or volley ball on the lawn, enjoy nights around a firepit, swim and kayak or cross country ski and ice fish in the winter. With 3 bedrooms and 2.5 baths the house has plenty of room for a family. The large dry basement could be finished for lots of extra space. 1 car garage. A short walk out the driveway brings you to the Elko Lake community private beach, dock, picnic area, tennis and basketball courts. This house grossed over 20,000 in 2018 as a vacation rental with Homeaway & Airbnb. New subway tiles, toilets, deck, & hot water heater. 1.5 hrs from NYC and Northern NJ, only 4 miles off Rt 17

    This property is off market, which means it's not currently listed for sale or rent on Zillow. This may be different from what's available on other websites or public sources.

    Facts & features

    Interior

    Bedrooms & bathrooms
    • Bedrooms: 3
    • Bathrooms: 3
    • Full bathrooms: 2
    • 1/2 bathrooms: 1
    Heating
    • Baseboard, Oil
    Cooling
    • None
    Appliances
    • Included: Dishwasher, Dryer, Microwave, Range / Oven, Washer
    Features
    • Eat-in Kitchen, Master Bath, Light Fixtures, Shades/Blinds, 1st Fl Master Bedroom, 1st Floor Bedrm, Storage, Shed, Whirlpool Tub, Alarm System
    • Windows: Storm Windows
    • Has fireplace: Yes
    Interior area
    • Structure area source: Municipality
    • Total interior livable area: 1,792 sqft

    Property

    Parking
    • Parking features: Garage - Detached
    Features
    • Exterior features: Vinyl
    • Spa features: Whirlpool Tub
    • Has view: Yes
    • View description: Water, Mountain
    • Has water view: Yes
    • Water view: Water
    Lot
    • Size: 10.29 Acres
    • Features: Level, Partly Wooded, Sloped
    • Land development status: Actual
    Details
    • Additional structures: Shed

    Construction

    Type & style
    • Home type: SingleFamily
    • Architectural style: Ranch
    Condition
    • Actual
    • Year built: 2002

    Utilities & green energy

    • Sewer: Septic Tank
    • Water: Drilled Well

    Community & neighborhood

    Location
    • Region: Claryville

    HOA & financial

    HOA
    • Has HOA: Yes
    • HOA fee: $475 monthly
    • Amenities included: Tennis Court(s), Lake Association
    • Services included: Common Area Costs

    Other

    Other facts
    • View: View, Scenic View
    • ViewYN: true
    • Sewer: Septic Tank
    • InteriorFeatures: Eat-in Kitchen, Master Bath, Light Fixtures, Shades/Blinds, 1st Fl Master Bedroom, 1st Floor Bedrm, Storage, Shed, Whirlpool Tub, Alarm System
    • ArchitecturalStyle: Ranch
    • GarageYN: true
    • ExteriorFeatures: Storage, Shed
    • HeatingYN: true
    • CommunityFeatures: Close to Park, Close to Shops, Lake Association, Lake Rights, Lakefront
    • RoomsTotal: 20
    • LotFeatures: Level, Partly Wooded, Sloped
    • WindowFeatures: Storm Windows
    • ElevationUnits: Feet
    • FarmLandAreaUnits: Square Feet
    • SeniorCommunityYN: 0
    • BuildingAreaSource: Municipality
    • LivingAreaSource: Municipality
    • LotDimensionsSource: Municipality
    • LotSizeSource: Municipality
    • StoriesTotal: 1.00
    • ParkingFeatures: Driveway
    • YearBuiltDetails: 2002
    • RoadSurfaceType: Public
    • DevelopmentStatus: Actual
    • PropertyCondition: Actual
    • ConstructionMaterials: Modular
    • BuildingFeatures: Alarm System, Laundry Room/Private, Storage
    • OtherStructures: Shed
    • AssociationFeeIncludes: Common Area Costs
    • AssociationAmenities: Tennis Court(s), Lake Association
    • WaterSource: Drilled Well
    • SpaFeatures: Whirlpool Tub
    • Heating: Steam
    • Road surface type: Public

    Price history

    DateEventPrice
    5/2/2019Listing removed$349,900$195/sqft
    Source: Callicoon Real Estate LLC #4914627 Report a problem
    4/9/2019Price change$349,900-4.7%$195/sqft
    Source: Callicoon Real Estate LLC #4914627 Report a problem
    3/18/2019Listed for sale$367,000$205/sqft
    Source: Callicoon Real Estate LLC #4914627 Report a problem

    Public tax history

    Tax history is unavailable.

    Neighborhood: 12725

    Nearby schools

    GreatSchools rating
    Schools provided by the listing agent
    • Elementary: Livingston Manor
    • Middle: Livingston Manor
    • High: Livingston Manor
    • District: Livingston Manor

    Source: The MLS. This data may not be complete. We recommend contacting the local school district to confirm school assignments for this home.