Skip main navigation
Sold for $205,000
  • $205,000

    10 Black Cherry Ct W, Harleysville, PA 19438

    2beds
    1,515sqft
    Manufactured Home
    Built in 1989
    -- sqft lot
    $211,200 Zestimate®
    $135/sqft
    $2,323 Estimated rent

    Home value

    $211,200

    Estimated sales range

    Not available

    $2,323/mo

    Zestimate® history
    Loading
    Loading...

    Owner options

    List your home for rent

    $2,323/mo

    Rent Zestimate®

    Find your next renter with Zillow Rental Manager. Plus, with online applications, you can quickly screen prospective tenants – for free.

    Learn more

    $2,323/mo

    Rent Zestimate®

    Refinance and save

    $2,280/mo

    Est. payment

    Refinancing to a lower rate could help reduce your monthly payments and save thousands over the life of the loan.

    See today's rates

    $2,280/mo

    Est. payment

    Explore your selling options

    Work with a Zillow partner agent

    Leverage their expertise and Zillow's premium Showcase listings to get your home seen by more buyers.

    Get started

    List with your own agent

    Get your home in front of millions of buyers by listing it on Zillow.

    Learn how to do it

    Sell it yourself

    Take full control of how buyers see your home on Zillow by listing For Sale by Owner (FSBO).

    List your home

    What's special

    Spacious and comfortable livingWell-equipped kitchenBright and airy layoutCharming breakfast nookSpacious walk-in closetLinen closetPrivate en-suite bathroom
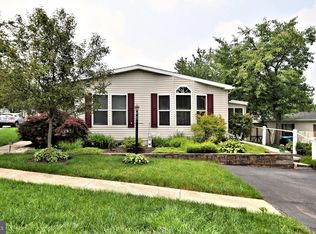
    This inviting manufactured home, nestled within the sought-after 55+ Walnut Meadows community, offers spacious and comfortable living. As one of the largest models available, it's designed for ease and enjoyment. Step inside to discover a bright and airy layout, featuring two convenient entrances – one leading directly into the well-equipped kitchen, and the other into the welcoming living room. The kitchen is a highlight, boasting ample cabinetry, a pantry, and a charming breakfast nook, seamlessly flowing into the adjacent dining room. A Florida room is conveniently located off the kitchen perfect for relaxing and entertaining. The primary bedroom features a spacious walk-in closet and a private en-suite bathroom. The hallway, positioned between the two bedrooms, offers a linen closet, a laundry closet, and a full hall bathroom with a tub, providing practical convenience. Residents of Walnut Meadows enjoy a host of amenities, with ground rent covering sewer, trash collection, access to the community pool and clubhouse, street snow removal, and insurance. A storage shed provides additional space for outdoor and seasonal belongings. Residents of Walnut Meadows enjoy a host of amenities, with ground rent covering sewer, trash collection, access to the community pool and clubhouse, street snow removal, and insurance. A storage shed provides additional space for outdoor and seasonal belongings. Residents of Walnut Meadows enjoy a host of amenities, with ground rent covering sewer, trash collection, access to the community pool and clubhouse, street snow removal, and insurance. A storage shed provides additional space for outdoor and seasonal belongings. The community's prime location places you within easy reach of shopping, dining, and essential services. This well-maintained home offers an exceptional opportunity for comfortable and convenient 55+ living. Residents of Walnut Meadows enjoy a host of amenities, with ground rent covering sewer, trash collection, access to the community pool and clubhouse, street snow removal, and insurance. A storage shed provides additional space for outdoor and seasonal belongings

    Zillow last checked:

    Listing updated:

    Listed by:

    Sal Gambone 610-212-6630,

    Salvatore D Gambone Real Estate

    Bought with:

    Andrea Szlavik Rothsching, AB066185

    Keller Williams Realty Group

    Source: Bright MLS,MLS#: PAMC2130788MLS Logo

    Facts & features

    Interior

    Bedrooms & bathrooms
    • Bedrooms: 2
    • Bathrooms: 2
    • Full bathrooms: 2
    • Main level bathrooms: 2
    • Main level bedrooms: 2
    Rooms
    • Room types: Living Room, Dining Room, Primary Bedroom, Kitchen, Family Room, Bedroom 1, Sun/Florida Room, Laundry
    Primary bedroom
    • Level: Main
    • Area: 196 Square Feet
    • Dimensions: 14 X 14
    Bedroom 1
    • Level: Main
    • Area: 156 Square Feet
    • Dimensions: 13 X 12
    Dining room
    • Level: Main
    • Area: 110 Square Feet
    • Dimensions: 11 X 10
    Family room
    • Level: Main
    • Area: 140 Square Feet
    • Dimensions: 14 X 10
    Kitchen
    • Features: Kitchen - Gas Cooking, Pantry
    • Level: Main
    • Area: 352 Square Feet
    • Dimensions: 22 X 16
    Laundry
    • Level: Main
    Living room
    • Level: Main
    • Area: 300 Square Feet
    • Dimensions: 20 X 15
    Other
    • Level: Main
    Heating
    • Forced Air, Natural Gas
    Cooling
    • Central Air, Electric
    Appliances
    • Included: Built-In Range, Dishwasher, Disposal, Microwave, Gas Water Heater
    • Laundry: Main Level, Laundry Room
    Features
    • Butlers Pantry, Ceiling Fan(s), Bathroom - Stall Shower, Eat-in Kitchen, Cathedral Ceiling(s)
    • Flooring: Wood, Carpet, Tile/Brick
    • Windows: Skylight(s)
    • Has basement: No
    • Has fireplace: No
    Interior area
    • Total structure area: 1,515
    • Total interior livable area: 1,515 sqft
    • Finished area above ground: 1,515
    • Finished area below ground: 0

    Property

    Parking
    • Parking features: Driveway
    • Has uncovered spaces: Yes
    Accessibility
    • Accessibility features: Mobility Improvements
    Features
    • Levels: One
    • Stories: 1
    • Patio & porch: Porch
    • Pool features: Community
    Lot
    • Features: Corner Lot
    Details
    • Additional structures: Above Grade, Below Grade
    • Parcel number: 530011007208
    • Lease amount: $896
    • Zoning: MHD
    • Special conditions: Standard

    Construction

    Type & style
    • Home type: MobileManufactured
    • Architectural style: Ranch/Rambler
    • Property subtype: Manufactured Home
    Materials
    • Vinyl Siding
    Condition
    • New construction: No
    • Year built: 1989

    Utilities & green energy

    • Electric: 100 Amp Service, Circuit Breakers
    • Sewer: Public Sewer
    • Water: Public
    • Utilities for property: Cable Connected

    Community & HOA

    Community
    • Subdivision: Walnut Meadows
    HOA
    • Has HOA: Yes
    • Amenities included: Pool, Clubhouse
    • Services included: Pool(s), Trash, Sewer
    • HOA fee: $896 monthly
    Location
    • Region: Harleysville
    • Municipality: TOWAMENCIN TWP

    Financial & listing details

    • Price per square foot: $135/sqft
    • Tax assessed value: $43,590
    • Annual tax amount: $1,843
    • Date on market: 3/4/2025
    • Listing agreement: Exclusive Right To Sell
    • Listing terms: Cash
    • Inclusions: Washer, Dryer, Refrigerator
    • Ownership: Land Lease

    Price history

    DateEventPrice
    5/15/2025Sold$205,000+2.5%$135/sqft
    Source: Bright MLS #PAMC2130788 Report a problem
    3/13/2025Pending sale$200,000$132/sqft
    Source: Bright MLS #PAMC2130788 Report a problem
    3/4/2025Listed for sale$200,000+143.9%$132/sqft
    Source: Bright MLS #PAMC2130788 Report a problem
    8/12/2017Sold$82,000+0.6%$54/sqft
    Source: Agent Provided Report a problem
    7/26/2017Pending sale$81,500$54/sqft
    Source: RE/MAX Central #7018256 Report a problem
    7/13/2017Listed for sale$81,500$54/sqft
    Source: RE/MAX CENTRAL #7018256 Report a problem

    Public tax history

    YearProperty taxesTax assessment
    2025$1,824 +4.7%$43,590
    2024$1,742 $43,590
    2023$1,742 +9.8%$43,590
    2022$1,587 +5.2%$43,590
    2021$1,508 +2.4%$43,590
    2020$1,472 +1.8%$43,590
    2019$1,446 +2.6%$43,590
    2018$1,409 $43,590
    2017-- $43,590
    2016-- $43,590
    2015-- $43,590
    2014-- $43,590
    2013-- $43,590
    2012-- $43,590
    2011$1,240 +8%$43,590
    2010$1,148 +3.1%$43,590
    2009$1,113 +3.4%$43,590
    2008$1,076 +2.1%--
    2007$1,054 +3%--
    2006$1,023 +2.4%--
    2005$999 +3.5%--
    2004$965 --
    2003$965 +7%--
    2002$902 +9.1%--
    2000$827 -1%--
    1999$835 --
    Find assessor info on the county website

    Neighborhood: 19438

    Nearby schools

    GreatSchools rating
    Schools provided by the listing agent
    • District: North Penn

    Source: Bright MLS. This data may not be complete. We recommend contacting the local school district to confirm school assignments for this home.

    Get a cash offer in 3 minutes
    Find out how much your home could sell for in as little as 3 minutes with a no-obligation cash offer.
    Estimated market value
    $211,200
    Get a cash offer in 3 minutes
    Find out how much your home could sell for in as little as 3 minutes with a no-obligation cash offer.
    Estimated market value
    $211,200