"Park-like" setting. Great curb appeal and convenience of a level driveway. Step inside to discover a spacious interior with an open floor plan, seamlessly connecting the living spaces. The great room boasts a beautiful stacked stone fireplace, creating a cozy ambiance for gatherings with family and friends. Enjoy the serene surroundings from the two screened porches and main level outdoor deck, perfect for soaking in the breathtaking views of the lush hardwoods that adorn the over an acre property. With four bedrooms, 3 1/2 bathrooms, 2 car garage, this home offers versatility to suit your lifestyle needs. Venture downstairs to the terrace level, where you'll find an additional bedroom and a family/game room, providing plenty of space for an office, relaxation, and entertainment. The second floor offers more comfort for your guests with two bedrooms and a full bath plus an expansive media room with walls adorned with attractive molding. A wall of windows on this level lets in plenty of natural light and views of nature to enjoy. There is even a large cedar closet for your seasonal clothing. Nestled on a cul-de-sac, this home offers plenty of privacy, making it the perfect retreat for those seeking a peaceful mountain lifestyle. Don't miss the opportunity to make this exquisite property your own slice of paradise in Big Canoe! Located in a private gated community at the foothills of the North Georgia mountains, yet just an hour away from Atlanta, this home is an oasis of tranquility with resort-style amenities at your fingertips. Buyer to verify all information and dimensions deemed important.
Closed
$676,850
10 Black Gum Dr, Jasper, GA 30143
4beds
3,496sqft
Single Family Residence, Residential
Built in 2005
1.12 Acres Lot
$659,400 Zestimate®
$194/sqft
$3,078 Estimated rent
Home value
$659,400
Estimated sales range
Not available
$3,078/mo
Zestimate® history
Owner options
List your home for rent
$3,078/mo
Rent Zestimate®
Find your next renter with Zillow Rental Manager. Plus, with online applications, you can quickly screen prospective tenants – for free.
$3,078/mo
Rent Zestimate®
Refinance and save
$3,992/mo
Est. payment
Refinancing to a lower rate could help reduce your monthly payments and save thousands over the life of the loan.
$3,992/mo
Est. payment
Explore your selling options
Work with a Zillow partner agent
Leverage their expertise and Zillow's premium Showcase listings to get your home seen by more buyers.
Get startedList with your own agent
Get your home in front of millions of buyers by listing it on Zillow.
Learn how to do itSell it yourself
Take full control of how buyers see your home on Zillow by listing For Sale by Owner (FSBO).
List your homeWhat's special
Stacked stone fireplaceBreathtaking viewsOutdoor deckOpen floor planLush hardwoodsWall of windowsNatural light
Zillow last checked:
Listing updated:
Listed by:
STEVE YAMBOR,
Big Canoe Brokerage, LLC.
Bought with:
Kelly Prewitt, 354248
Atlanta Fine Homes Sotheby's International
Source: FMLS GA,MLS#: 7362133
Facts & features
Interior
Bedrooms & bathrooms
- Bedrooms: 4
- Bathrooms: 4
- Full bathrooms: 3
- 1/2 bathrooms: 1
- Main level bathrooms: 1
- Main level bedrooms: 1
Rooms
- Room types: Family Room, Great Room
Primary bedroom
- Features: Master on Main
- Level: Master on Main
Bedroom
- Features: Master on Main
Primary bathroom
- Features: Double Vanity, Separate His/Hers, Whirlpool Tub
Dining room
- Features: Open Concept
Kitchen
- Features: Cabinets Stain, Pantry, Stone Counters, View to Family Room
Heating
- Electric, Heat Pump, Zoned
Cooling
- Electric, Heat Pump, Zoned
Appliances
- Included: Dishwasher, Dryer, Electric Oven, Electric Water Heater, Gas Range, Microwave, Refrigerator, Washer
- Laundry: Laundry Room, Main Level
Features
- Bookcases, Crown Molding, Entrance Foyer, High Speed Internet, Walk-In Closet(s)
- Flooring: Carpet, Hardwood
- Windows: Double Pane Windows, Insulated Windows
- Basement: Daylight,Exterior Entry,Finished,Finished Bath,Full,Interior Entry
- Number of fireplaces: 1
- Fireplace features: Gas Starter, Great Room
- Common walls with other units/homes: No Common Walls
Interior area
- Total structure area: 3,496
- Total interior livable area: 3,496 sqft
- Finished area above ground: 2,123
- Finished area below ground: 1,373
Property
Parking
- Total spaces: 4
- Parking features: Detached, Driveway, Garage, Kitchen Level, Level Driveway
- Garage spaces: 2
- Has uncovered spaces: Yes
Accessibility
- Accessibility features: None
Features
- Levels: Three Or More
- Patio & porch: Deck, Screened
- Exterior features: None, No Dock
- Pool features: None
- Has spa: Yes
- Spa features: Bath, None
- Fencing: None
- Has view: Yes
- View description: Trees/Woods
- Waterfront features: None
- Body of water: Other
Lot
- Size: 1.12 Acres
- Features: Corner Lot, Level, Mountain Frontage, Private, Wooded
Details
- Additional structures: None
- Parcel number: 046B 107
- Other equipment: None
- Horse amenities: None
Construction
Type & style
- Home type: SingleFamily
- Architectural style: Craftsman
- Property subtype: Single Family Residence, Residential
Materials
- Cement Siding, HardiPlank Type, Stone
- Foundation: Concrete Perimeter
- Roof: Composition
Condition
- Resale
- New construction: No
- Year built: 2005
Utilities & green energy
- Electric: 110 Volts, 220 Volts
- Sewer: Septic Tank
- Water: Public
- Utilities for property: Electricity Available, Phone Available, Underground Utilities, Water Available
Green energy
- Energy efficient items: None
- Energy generation: None
Community & HOA
Community
- Features: Clubhouse, Fishing, Fitness Center, Gated, Golf, Lake, Marina, Near Trails/Greenway, Playground, Pool, Restaurant, Tennis Court(s)
- Security: Security Gate, Smoke Detector(s)
- Subdivision: Big Canoe
HOA
- Has HOA: No
- Services included: Maintenance Grounds, Reserve Fund, Trash
Location
- Region: Jasper
Financial & listing details
- Price per square foot: $194/sqft
- Tax assessed value: $665,254
- Annual tax amount: $2,916
- Date on market: 4/25/2024
- Cumulative days on market: 222 days
- Listing terms: Cash,Conventional
- Electric utility on property: Yes
- Road surface type: Asphalt, Paved
Price history
| Date | Event | Price |
|---|---|---|
| 4/18/2025 | Sold | $676,850-3.3%$194/sqft |
Source:  FMLS GA #7362133 Report a problem FMLS GA #7362133 Report a problem | ||
| 10/29/2024 | Price change | $699,900-2.1%$200/sqft |
Source: FMLS GA #7362133 Report a problem | ||
| 4/25/2024 | Listed for sale | $715,000+60%$205/sqft |
Source: FMLS GA #7362133 Report a problem | ||
| 11/7/2006 | Sold | $447,000+538.6%$128/sqft |
Source: Public Record Report a problem | ||
| 2/15/2005 | Sold | $70,000$20/sqft |
Source: Public Record Report a problem | ||
Public tax history
| Year | Property taxes | Tax assessment |
|---|---|---|
| 2025 | $4,820 +49.6% | $266,102 +56.2% |
| 2024 | $3,222 -1.5% | $170,364 |
| 2023 | $3,273 -2.7% | $170,364 |
| 2022 | $3,363 -6.7% | $170,364 |
| 2021 | $3,603 -5.1% | $170,364 |
| 2020 | $3,797 -0.9% | $170,364 |
| 2019 | $3,832 -1.6% | $170,364 |
| 2018 | $3,895 | $170,364 |
| 2017 | $3,895 | $170,364 |
| 2016 | $3,895 -1.6% | $170,364 |
| 2015 | $3,957 +2.6% | $170,364 |
| 2014 | $3,857 +0% | $170,364 |
| 2013 | $3,856 | $170,364 |
| 2012 | -- | -- |
| 2011 | -- | -- |
| 2010 | -- | -- |
| 2009 | $3,830 +9% | $170,364 |
| 2008 | $3,512 | $170,364 |
| 2007 | -- | $170,364 +24.9% |
| 2006 | -- | $136,398 +399.6% |
| 2005 | -- | $27,300 |
Find assessor info on the county website
Neighborhood: 30143
Nearby homes
- $--3.26 Acres8167 Wilderness Pkwy LOT 109, Jasper, GA 30143Off Market
- $510,0004 bd3 ba2.2k sqft41 Black Gum Dr, Jasper, GA 30143Sold

- $576,1003 bd3 ba2.1k sqft100 Black Gum Dr, Jasper, GA 30143Off Market

- $--2.6 Acres8132 Wilderness Pkwy, Dawsonville, GA 30143Off Market
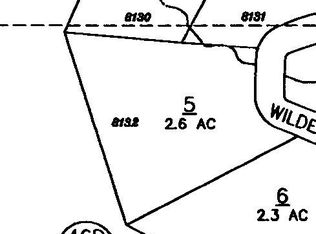
- $434,7003 bd2 ba1.8k sqft73 Black Gum Dr, Jasper, GA 30143Off Market
- $80,0003.9 Acres8104 Wilderness Pkwy, Big Canoe, GA 30143Lot/Land
- $27,000-- bd-- ba-- sqftBlackgum Dr, Jasper, GA 30143Off Market
- $3,000-- bd-- ba-- sqftBlackgum Dr, Jasper, GA 30143Sold
Nearby schools
GreatSchools rating
- 9/10Tate Elementary SchoolGrades: PK-4Distance: 5.1 mi
- 3/10Pickens County Middle SchoolGrades: 7-8Distance: 6.6 mi
- 7/10Pickens County High SchoolGrades: 9-12Distance: 5.3 mi
Schools provided by the listing agent
- Elementary: Tate
- Middle: Jasper
- High: Pickens
Source: FMLS GA. This data may not be complete. We recommend contacting the local school district to confirm school assignments for this home.
Get a cash offer in 3 minutes
Find out how much your home could sell for in as little as 3 minutes with a no-obligation cash offer.
Estimated market value
$659,400
Get a cash offer in 3 minutes
Find out how much your home could sell for in as little as 3 minutes with a no-obligation cash offer.
Estimated market value
$659,400
- Georgia
- Pickens County
- Jasper
- 30143
- 10 Black Gum Dr
Nearby cities
Nearby zip codes
Other Jasper Topics
