Welcome to 10 Black Spruce, located in the popular Pine Tree Mini Home Park! This beautifully updated two-bedroom mini home offers a warm and welcoming feel with a functional layout, modern touches, and several recent improvements throughout. Step inside to a bright and comfortable living room that flows into the open concept kitchen and dining area, creating an inviting space for everyday living and entertaining. Recent updates include new flooring, a new mini split heat pump providing efficient year-round heating and cooling, and a beautifully renovated ensuite off the primary bedroom. Both bedrooms offer plenty of natural light and closet space, while the second bedroom provides flexibility for family, guests, or a home office. One of the standout features of this property is the detached 16' x 28' heated garage, set on a concrete slab and offering plenty of possibilities for a workshop, hobbies, winter projects, or additional storage. With thoughtful updates, a comfortable layout, a fantastic heated garage, and an affordable lifestyle in a well-established community, 10 Black Spruce is move-in ready and well worth a look. Schedule your private viewing today!
For sale
C$199,000
10 Black Spruce St, Moncton, NB E1H 2T1
2beds
884sqft
SingleFamily
Built in 1986
-- sqft lot
$-- Zestimate®
C$225/sqft
C$-- HOA
What's special
Warm and welcoming feelFunctional layoutModern touchesNew flooring
- 2 days |
- 10 |
- 1 |
Zillow last checked:
Listing updated:
Listed by:
Adele Poirier, Salesperson 169994,
Keller Williams Capital Realty Brokerage,
PAUL LOGAN, Salesperson,
Keller Williams Capital Realty
Source: New Brunswick Real Estate Board,MLS®#: NB146363
Facts & features
Interior
Bedrooms & bathrooms
- Bedrooms: 2
- Bathrooms: 2
- Full bathrooms: 2
Other
- Level: Main
Other
- Level: Main
Other
- Level: Main
Dining room
- Level: Main
Kitchen
- Level: Main
Living room
- Level: Main
Heating
- Baseboard, Electric, Pellet Stove
Cooling
- Electric, Heat Pump - Ductless
Features
- Flooring: Laminate, Vinyl
- Basement: Crawl Space
- Has fireplace: No
Interior area
- Total structure area: 884
- Total interior livable area: 884 sqft
- Finished area above ground: 884
Property
Parking
- Parking features: Paved, Garage
- Garage spaces: 16
- Has uncovered spaces: Yes
- Details: Garage Size(16' X 28')
Features
- Levels: One
Lot
- Features: Under 0.5 Acres
Details
- Parcel number: PAN03784522
- On leased land: Yes
- Lease amount: $449
- Other equipment: Fuel Tank(s)
Construction
Type & style
- Home type: SingleFamily
Materials
- Vinyl Siding
- Foundation: Block
- Roof: Asphalt
Condition
- Year built: 1986
Utilities & green energy
- Sewer: Municipal
- Water: Municipal
Community & HOA
Location
- Region: Moncton
Financial & listing details
- Price per square foot: C$225/sqft
- Annual tax amount: C$1,996
- Date on market: 8/24/2026
- Ownership: Leasehold
Price history
Price history is unavailable.
Public tax history
Tax history is unavailable.
Climate risks
Neighborhood: E1H
Nearby schools
GreatSchools rating
No schools nearby
We couldn't find any schools near this home.
- C$99,9002 bd1 ba826 sqft12 Pinetree St, Moncton, NB E1H2Z6For Sale

- C$255,0003 bd2 ba1k sqft2 Larchwood St, Moncton, NB E1H2Y2For Sale
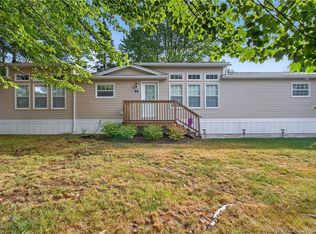
- C$149,9002 bd1 ba896 sqft2 Hummingbird St, Moncton, NB E1H2W9For Sale
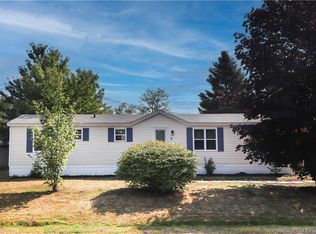
- C$144,9002 bd2 ba1k sqft1 Peridot St, Moncton, NB E1H3E4For Sale

- C$269,9002 bd2 ba1k sqft20 Blue Jay St, Moncton, NB E1H2S2For Sale
- C$230,0002 bd1 ba1k sqft11 Seagull St, Moncton, NB E1H3A6For Sale
- C$184,9992 bd2 ba1k sqft1 Inglewood St, Moncton, NB E1H3K5For Sale
- C$198,0003 bd2 ba1k sqft2 Scotch Pine St, Moncton, NB E1H3C5For Sale
Similar homes
- C$184,9992 bd2 ba1k sqft1 Inglewood St, Moncton, NB E1H 3K5For Sale
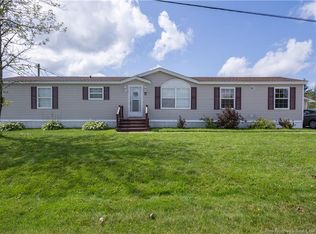 MLS ID #NB146733, April Pacheco, Salesperson, eXp Realty Brokerage. New Brunswick Real Estate Board
 - C$174,9003 bd2 ba1k sqft12 Martigny St, Moncton, NB E1H 3E6For Sale
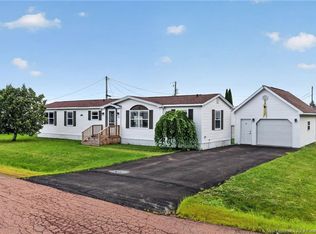 MLS ID #NB146579, Ricky Cormier, Agent Manager, Assist 2 Sell Hub City Realty Brokerage. New Brunswick Real Estate Board
 - C$182,0002 bd2 ba1k sqft9 Blue Ash St, Moncton, NB E1H 3R1For Sale
 MLS ID #NB145989, Mila Chiasson, Salesperson, EXIT Realty Associates Brokerage. New Brunswick Real Estate Board
 - C$215,0003 bd2 ba1k sqft31 Emerald Cres, Moncton, NB E1H 3E2For Sale
 MLS ID #NB146515, Shaelene Crossman, Salesperson, Royal LePage Atlantic Brokerage. New Brunswick Real Estate Board
 - C$215,0003 bd2 ba1k sqft23 Zurich Ct, Moncton, NB E1H 3C3For SaleMLS ID #NB146511, Shaelene Crossman, Salesperson, Royal LePage Atlantic Brokerage. New Brunswick Real Estate Board
- C$215,0003 bd2 ba1k sqft9 Villars St, Moncton, NB E1H 3J8For SaleMLS ID #NB146513, Shaelene Crossman, Salesperson, Royal LePage Atlantic Brokerage. New Brunswick Real Estate Board
- C$198,0003 bd2 ba1k sqft2 Scotch Pine St, Moncton, NB E1H 3C5For SaleMLS ID #NB143770, Rodrigue Michaud, Salesperson, Levesque Realty Ltd. Brokerage. New Brunswick Real Estate Board
- C$214,5003 bd2 ba1k sqft19 Vercasca Ct, Moncton, NB E1H 3P9For SaleMLS ID #NB145630, Dominic Gervais, Salesperson, EXIT Realty Associates Brokerage. New Brunswick Real Estate Board
- C$215,0003 bd1 ba1k sqft114 Sequoia Dr, Moncton, NB E1E 0A2For SaleMLS ID #NB146362, Jason Thibodeau, Salesperson, RE/MAX Avante Brokerage. New Brunswick Real Estate Board
- C$236,9002 bd2 ba1k sqft2 Bur Oak St, Moncton, NB E1H 3S1For SaleMLS ID #NB145328, Shauna Scott, Salesperson, 3 Percent Realty Atlantic Inc. Brokerage. New Brunswick Real Estate Board
- C$269,9002 bd2 ba1k sqft20 Blue Jay St, Moncton, NB E1H 2S2For SaleMLS ID #NB146336, Paul Saulnier, Salesperson, Keller Williams Capital Realty Brokerage. New Brunswick Real Estate Board
- C$230,0002 bd1 ba1k sqft11 Seagull St, Moncton, NB E1H 3A6For SaleMLS ID #NB139920, Rachel Nevers, Salesperson, Real Broker Brokerage. New Brunswick Real Estate Board
- C$149,9002 bd1 ba896 sqft2 Hummingbird St, Moncton, NB E1H 2W9For SaleMLS ID #NB145206, Shelbe Glidden, Salesperson, EXIT Realty Associates Brokerage. New Brunswick Real Estate Board
- C$175,0002 bd2 ba850 sqft72 Kendra St Unit 1, Moncton, NB E1C 4J9For SaleMLS ID #NB146101, Dennis Wilson, Salesperson, Keller Williams Capital Realty Brokerage. New Brunswick Real Estate Board
- C$204,9003 bd1 ba931 sqft178 Churchill St, Moncton, NB E1C 7J4For SaleMLS ID #NB145813, Nicole LeBlanc, Salesperson, EXIT Realty Associates Brokerage. New Brunswick Real Estate Board
- C$144,9002 bd2 ba1k sqft1 Peridot St, Moncton, NB E1H 3E4For SaleMLS ID #NB142698, Erica Mitton, Salesperson, Keller Williams Capital Realty Brokerage. New Brunswick Real Estate Board
- C$189,9002 bd1 ba904 sqft30 Grant St #21, Moncton, NB E1A 3R4For SaleMLS ID #NB142984, Nick Dunfield, Salesperson, Keller Williams Capital Realty Brokerage. New Brunswick Real Estate Board
- C$179,9002 bd1 ba924 sqft30 Grant St #27, Moncton, NB E1A 3R4For SaleMLS ID #NB145671, Naveed Hayat, Salesperson, eXp Realty Brokerage. New Brunswick Real Estate Board
- C$199,9002 bd1 ba975 sqft24 Suffolk St #35, Riverview, NB E1B 4K6For SaleMLS ID #NB145599, Debbie Arsenault, Salesperson, RE/MAX Quality Real Estate Inc. Brokerage. New Brunswick Real Estate Board
- C$249,9002 bd1 ba912 sqft331 McLaughlin Dr #4, Moncton, NB E1A 4R3For SaleMLS ID #NB146450, Jacob Levesque, Salesperson, Levesque Realty Ltd. Brokerage. New Brunswick Real Estate Board
