A rare find. This classic center chimney Cape home set on level lot with sweeping views of Kingston Bay is being sold as is. Seller has added 25'x22' addition with two car garage under and needs finishing. Besides new addition, seller has partially finished 2nd floor bathroom, and has upgraded original home with all new vinyl clad replacement windows, new central air conditioning unit, new Rheem water heater, 200-amp circuit breakers, new roof and exterior Hardy board siding. The major work has been done. But the main house needs updating. Or keep the main house quaint and charming and retain the beautiful features such as the custom-built brick fireplace in the coffered ceiling living room, the built-in knotty pine dining room hutch, master bedroom kneewall storage draws and walk in attic in 2nd bedroom. OHHH I won't mention the secret closet. All set on cul-de-sac dead end rd. w/ spectacular views of the ocean from all back facing rooms. Basement level has additional fireplaced room
Sold for $815,000
$815,000
10 Blair Dr, Kingston, MA 02364
3beds
2,270sqft
Single Family Residence
Built in 1940
0.68 Acres Lot
$933,100 Zestimate®
$359/sqft
$3,443 Estimated rent
Home value
$933,100
$877,000 - $998,000
$3,443/mo
Zestimate® history
Owner options
List your home for rent
$3,443/mo
Rent Zestimate®
Find your next renter with Zillow Rental Manager. Plus, with online applications, you can quickly screen prospective tenants – for free.
$3,443/mo
Rent Zestimate®
Refinance and save
$5,128/mo
Est. payment
Refinancing to a lower rate could help reduce your monthly payments and save thousands over the life of the loan.
$5,128/mo
Est. payment
Explore your selling options
Work with a Zillow partner agent
Leverage their expertise and Zillow's premium Showcase listings to get your home seen by more buyers.
Get startedList with your own agent
Get your home in front of millions of buyers by listing it on Zillow.
Learn how to do itSell it yourself
Take full control of how buyers see your home on Zillow by listing For Sale by Owner (FSBO).
List your homeWhat's special
New additionNew roofUpgraded original homeSecret closet
Zillow last checked:
Listing updated:
Listed by:
Kathleen Benassi 617-413-3138,
Realty Plus 617-413-3138
Bought with:
Kristin Saccone
Bold Real Estate Inc.
Source: MLS PIN,MLS#: 73213472
Facts & features
Interior
Bedrooms & bathrooms
- Bedrooms: 3
- Bathrooms: 2
- Full bathrooms: 2
Primary bedroom
- Features: Closet, Flooring - Wood
- Level: First
Bedroom 2
- Features: Closet, Closet/Cabinets - Custom Built, Flooring - Wood
- Level: Second
Bedroom 3
- Features: Closet, Flooring - Wood, Attic Access
- Level: Second
Primary bathroom
- Features: No
Bathroom 1
- Features: Bathroom - Full, Bathroom - Tiled With Tub & Shower, Flooring - Vinyl
- Level: First
Bathroom 2
- Features: Bathroom - With Tub & Shower, Flooring - Laminate
- Level: Second
Dining room
- Features: Closet/Cabinets - Custom Built, Flooring - Wood, Window(s) - Bay/Bow/Box
- Level: First
Family room
- Features: Cathedral Ceiling(s), Ceiling Fan(s)
- Level: First
Kitchen
- Features: Pantry
- Level: First
Living room
- Features: Vaulted Ceiling(s), Flooring - Wood, Cable Hookup, Archway
- Level: First
Heating
- Forced Air, Oil
Cooling
- Central Air
Appliances
- Included: Electric Water Heater, Range, Refrigerator
- Laundry: Electric Dryer Hookup, Washer Hookup, In Basement
Features
- Flooring: Wood
- Windows: Insulated Windows
- Basement: Full,Walk-Out Access,Interior Entry,Concrete
- Number of fireplaces: 2
- Fireplace features: Living Room
Interior area
- Total structure area: 2,270
- Total interior livable area: 2,270 sqft
Property
Parking
- Total spaces: 7
- Parking features: Under, Workshop in Garage, Paved Drive, Paved
- Attached garage spaces: 3
- Uncovered spaces: 4
Accessibility
- Accessibility features: No
Features
- Patio & porch: Porch, Deck, Deck - Wood
- Exterior features: Porch, Deck, Deck - Wood
- Has view: Yes
- View description: Water, Bay, Ocean
- Has water view: Yes
- Water view: Bay,Ocean,Water
- Waterfront features: Waterfront, Ocean, Bay, Ocean, 0 to 1/10 Mile To Beach, Beach Ownership(Public)
Lot
- Size: 0.68 Acres
- Features: Easements, Level
Details
- Foundation area: 864
- Parcel number: 1052125
- Zoning: res.
Construction
Type & style
- Home type: SingleFamily
- Architectural style: Cape
- Property subtype: Single Family Residence
- Attached to another structure: Yes
Materials
- Frame
- Foundation: Block
- Roof: Shingle
Condition
- Year built: 1940
Utilities & green energy
- Electric: 200+ Amp Service
- Sewer: Public Sewer
- Water: Public
- Utilities for property: for Electric Range, for Electric Dryer, Washer Hookup
Community & HOA
Community
- Features: Public Transportation, Park, Walk/Jog Trails
- Subdivision: Rocky Nook
HOA
- Has HOA: No
Location
- Region: Kingston
Financial & listing details
- Price per square foot: $359/sqft
- Tax assessed value: $647,747
- Annual tax amount: $8,236
- Date on market: 12/29/2025
- Listing terms: Contract
Price history
| Date | Event | Price |
|---|---|---|
| 4/18/2024 | Sold | $815,000-18.5%$359/sqft |
Source: MLS PIN #73213472 Report a problem | ||
| 4/8/2024 | Contingent | $1,000,000$441/sqft |
Source: MLS PIN #73213472 Report a problem | ||
| 3/18/2024 | Listed for sale | $1,000,000+60%$441/sqft |
Source: MLS PIN #73213472 Report a problem | ||
| 6/5/2023 | Sold | $625,000-30.5%$275/sqft |
Source: MLS PIN #73024014 Report a problem | ||
| 8/11/2022 | Listed for sale | $899,900$396/sqft |
Source: MLS PIN #73024014 Report a problem | ||
Public tax history
| Year | Property taxes | Tax assessment |
|---|---|---|
| 2025 | $10,107 +22.8% | $779,247 +20.3% |
| 2024 | $8,233 +1.2% | $647,747 +6.4% |
| 2023 | $8,137 -2.3% | $609,061 +6.6% |
| 2022 | $8,332 -2.9% | $571,482 +7.1% |
| 2021 | $8,580 +0.8% | $533,594 +2% |
| 2020 | $8,516 +1.8% | $523,100 +2.9% |
| 2019 | $8,368 +4.8% | $508,400 +4.8% |
| 2018 | $7,983 +3.1% | $485,300 +3.4% |
| 2017 | $7,742 +36.6% | $469,200 +45.8% |
| 2016 | $5,667 +4.7% | $321,800 +0.7% |
| 2015 | $5,412 +4.9% | $319,500 +3.3% |
| 2014 | $5,159 -8.4% | $309,300 -9.9% |
| 2013 | $5,632 +10.3% | $343,200 +3.1% |
| 2012 | $5,105 +7.7% | $333,000 +3% |
| 2011 | $4,738 +3.2% | $323,400 -4.6% |
| 2010 | $4,590 +4.3% | $339,000 -3.7% |
| 2009 | $4,400 +1.3% | $352,000 -3.7% |
| 2008 | $4,342 +8.8% | $365,500 -5.5% |
| 2007 | $3,989 +6% | $386,900 +5.2% |
| 2006 | $3,764 +0.6% | $367,900 +10.8% |
| 2005 | $3,741 +6.6% | $331,900 +3.6% |
| 2004 | $3,508 -23.3% | $320,400 +0.2% |
| 2003 | $4,573 +4.7% | $319,800 +0.8% |
| 2001 | $4,369 +14.9% | $317,300 +41.3% |
| 1999 | $3,803 | $224,500 |
Find assessor info on the county website
Neighborhood: 02364
Nearby homes
- $1,003,5003 bd2 ba2.7k sqft10R Blair Dr, Kingston, MA 02364Off Market
- $1,730,7800.46 Acres12 Blair Dr, Kingston, MA 02364Off Market
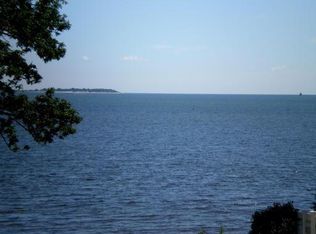
- $675,0004 bd3 ba1.9k sqft8 Blair Dr, Kingston, MA 02364Sold

- $1,571,7003 bd2 ba2.4k sqft14 Blair Dr, Kingston, MA 02364Off Market
- $723,676-- bd-- ba-- sqft19 Blair Dr, Kingston, MA 02364Off Market
- $1,417,5003 bd2 ba1.2k sqft15 Blair Dr, Kingston, MA 02364Off Market
- $1,723,4005 bd3 ba4.2k sqft11 Blair Dr, Kingston, MA 02364Off Market
- $549,9003 bd2 ba1.4k sqft15 East Ave, Kingston, MA 02364Off Market
Nearby schools
GreatSchools rating
- NAKingston Elementary SchoolGrades: K-2Distance: 1.1 mi
- 6/10Silver Lake Regional Middle SchoolGrades: 7-8Distance: 4.5 mi
- 6/10Silver Lake Regional High SchoolGrades: 9-12Distance: 4.6 mi
Schools provided by the listing agent
- Elementary: Kis
- Middle: Kis
- High: Silver Lake
Source: MLS PIN. This data may not be complete. We recommend contacting the local school district to confirm school assignments for this home.
Get a cash offer in 3 minutes
Find out how much your home could sell for in as little as 3 minutes with a no-obligation cash offer.
Estimated market value
$933,100
Get a cash offer in 3 minutes
Find out how much your home could sell for in as little as 3 minutes with a no-obligation cash offer.
Estimated market value
$933,100
- Massachusetts
- Plymouth County
- Kingston
- 02364
- 10 Blair Dr
Nearby cities
Nearby zip codes
Other Kingston Topics
