Tucked away & set back this 6 room, 2+ bed single family home has so much potential! Main level features an ideal layout w/ a spacious front entry w/ high ceilings, living room w/ french doors, dining room with built-in cabinets, kitchen w/ pantry & gas cooking. 2nd floor provides 2 bedrooms with a bonus room in 1 of the bedrooms and a spacious full bath. Laundry & storage in unfinished basement. Adorable side yard for summer BBQ's & to entertain family & friends. Includes 1 off-street parking space in driveway plus on-street parking w/ permit. Seller installed a new gas heating system & hot water heater in 2022. Roof installed in 2000. Kitchen and bathroom need to be completely renovated. Windows need to be replaced. Stove needs to be replaced. Refrigerator installed in 2023. Property being sold in 'As-Is' condition. Accompanied group showings on Thursday, 5/30, at 5:30 PM to 7:30 PM & Saturday, 6/1, at 10:30 AM to 12:30 PM - No Exceptions. Offers due by Monday, 6/3 at 2:00 PM.
Sold for $425,000
$425,000
10 Blake Ct, Everett, MA 02149
2beds
984sqft
Single Family Residence
Built in 1900
1,599 Square Feet Lot
$548,200 Zestimate®
$432/sqft
$2,926 Estimated rent
Home value
$548,200
$510,000 - $592,000
$2,926/mo
Zestimate® history
Owner options
List your home for rent
$2,926/mo
Rent Zestimate®
Find your next renter with Zillow Rental Manager. Plus, with online applications, you can quickly screen prospective tenants – for free.
$2,926/mo
Rent Zestimate®
Refinance and save
$2,662/mo
Est. payment
Refinancing to a lower rate could help reduce your monthly payments and save thousands over the life of the loan.
$2,662/mo
Est. payment
Explore your selling options
Work with a Zillow partner agent
Leverage their expertise and Zillow's premium Showcase listings to get your home seen by more buyers.
Get startedList with your own agent
Get your home in front of millions of buyers by listing it on Zillow.
Learn how to do itSell it yourself
Take full control of how buyers see your home on Zillow by listing For Sale by Owner (FSBO).
List your homeWhat's special
Zillow last checked:
Listing updated:
Listed by:
Team Ladner 781-715-3960,
RE/MAX Harmony 781-587-0528,
David Ladner 781-715-3960
Bought with:
North Star Group
LAER Realty Partners
Source: MLS PIN,MLS#: 73243276
Facts & features
Interior
Bedrooms & bathrooms
- Bedrooms: 2
- Bathrooms: 1
- Full bathrooms: 1
Primary bedroom
- Features: Closet, Flooring - Vinyl
- Level: Second
- Area: 144
- Dimensions: 12 x 12
Bedroom 2
- Features: Closet, Flooring - Vinyl
- Level: Second
- Area: 90
- Dimensions: 10 x 9
Primary bathroom
- Features: No
Bathroom 1
- Features: Bathroom - Full, Bathroom - With Tub & Shower, Closet, Flooring - Vinyl, Lighting - Sconce
- Level: Second
- Area: 90
- Dimensions: 10 x 9
Dining room
- Features: Closet/Cabinets - Custom Built, Flooring - Vinyl, Open Floorplan, Lighting - Overhead
- Level: Main,First
- Area: 120
- Dimensions: 12 x 10
Kitchen
- Features: Flooring - Vinyl, Pantry, Exterior Access, Open Floorplan, Gas Stove
- Level: Main,First
- Area: 90
- Dimensions: 10 x 9
Living room
- Features: Ceiling Fan(s), Flooring - Vinyl, French Doors, Cable Hookup, Open Floorplan
- Level: Main,First
- Area: 170
- Dimensions: 17 x 10
Heating
- Forced Air, Natural Gas
Cooling
- None
Appliances
- Included: Electric Water Heater, Range, Refrigerator
- Laundry: Electric Dryer Hookup, Washer Hookup, In Basement
Features
- Open Floorplan, Lighting - Overhead, Entrance Foyer
- Flooring: Vinyl
- Basement: Full,Concrete,Unfinished
- Has fireplace: No
Interior area
- Total structure area: 984
- Total interior livable area: 984 sqft
Property
Parking
- Total spaces: 1
- Parking features: Paved Drive, Off Street, Deeded
- Uncovered spaces: 1
Accessibility
- Accessibility features: No
Features
- Levels: Multi/Split
- Patio & porch: Porch
- Exterior features: Porch, Fenced Yard
- Fencing: Fenced/Enclosed,Fenced
Lot
- Size: 1,599 Square Feet
- Features: Level
Details
- Foundation area: 0
- Parcel number: 479000
- Zoning: Res
Construction
Type & style
- Home type: SingleFamily
- Architectural style: Other (See Remarks)
- Property subtype: Single Family Residence
Materials
- Frame
- Foundation: Stone
- Roof: Shingle
Condition
- Year built: 1900
Utilities & green energy
- Electric: Circuit Breakers
- Sewer: Public Sewer
- Water: Public
- Utilities for property: for Gas Range, for Gas Oven
Community & HOA
Community
- Features: Public Transportation, Shopping, Park, Highway Access, Private School, Public School, T-Station
HOA
- Has HOA: No
Location
- Region: Everett
Financial & listing details
- Price per square foot: $432/sqft
- Tax assessed value: $415,500
- Annual tax amount: $4,761
- Date on market: 1/20/2026
- Listing terms: Deed Restricted (See Remarks)
- Exclusions: Washer/Dryer Will Not Stay.
- Road surface type: Paved
Price history
| Date | Event | Price |
|---|---|---|
| 7/12/2024 | Sold | $425,000+6.3%$432/sqft |
Source: MLS PIN #73243276 Report a problem | ||
| 5/28/2024 | Listed for sale | $399,900$406/sqft |
Source: MLS PIN #73243276 Report a problem | ||
Public tax history
| Year | Property taxes | Tax assessment |
|---|---|---|
| 2025 | $5,264 +10.5% | $462,200 +11.2% |
| 2024 | $4,762 +2.4% | $415,500 +5.2% |
| 2023 | $4,651 +21% | $394,800 +6.4% |
| 2022 | $3,844 +14.6% | $371,000 +9.1% |
| 2021 | $3,355 -6.4% | $339,900 +0.9% |
| 2020 | $3,585 -5.1% | $336,900 +10.4% |
| 2019 | $3,777 +2.9% | $305,100 +14.5% |
| 2018 | $3,671 +15.2% | $266,400 +20.7% |
| 2017 | $3,187 +2% | $220,700 +2.1% |
| 2016 | $3,123 +4.9% | $216,100 +6% |
| 2015 | $2,978 +7.5% | $203,800 +10.6% |
| 2014 | $2,770 -3.9% | $184,200 |
| 2013 | $2,881 -2.1% | $184,200 -2.8% |
| 2012 | $2,943 +15.2% | $189,600 +18% |
| 2011 | $2,554 +0.1% | $160,700 -14.9% |
| 2010 | $2,552 +35% | $188,900 -21.8% |
| 2009 | $1,890 -39% | $241,500 -19.4% |
| 2008 | $3,100 +24.1% | $299,500 |
| 2007 | $2,498 +7% | $299,500 +15.5% |
| 2006 | $2,335 +8.3% | $259,200 +2.4% |
| 2005 | $2,157 | $253,200 |
Find assessor info on the county website
Neighborhood: 02149
Nearby homes
- $590,3003 bd1 ba1.1k sqft6 Blake Ct, Everett, MA 02149Off Market
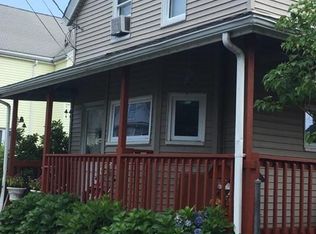
- $760,0003 bd2 ba1.7k sqft1 Blake Ct, Everett, MA 02149Sold

- $745,2004 bd2 ba1.8k sqft4 Blake Ct, Everett, MA 02149Off Market
- $616,6003 bd2 ba2.2k sqft152 Bradford St, Everett, MA 02149Off Market
- $608,0003 bd2 ba2.3k sqft154 Bradford St, Everett, MA 02149Off Market
- $783,4004 bd1 ba2.3k sqft150 Bradford St, Everett, MA 02149Off Market
- $787,1003 bd1 ba-- sqft150 Bradford St #2, Everett, MA 02149Off Market
- $790,9004 bd2 ba2.1k sqft160 Bradford St, Everett, MA 02149Off Market
Nearby schools
GreatSchools rating
- 4/10Lafayette SchoolGrades: K-8Distance: 0.5 mi
- 5/10Devens SchoolGrades: K-12Distance: 0.6 mi
- 2/10Everett High SchoolGrades: 9-12Distance: 0.8 mi
Schools provided by the listing agent
- High: Everett High
Source: MLS PIN. This data may not be complete. We recommend contacting the local school district to confirm school assignments for this home.
Get a cash offer in 3 minutes
Find out how much your home could sell for in as little as 3 minutes with a no-obligation cash offer.
Estimated market value
$548,200
Get a cash offer in 3 minutes
Find out how much your home could sell for in as little as 3 minutes with a no-obligation cash offer.
Estimated market value
$548,200
- Massachusetts
- Middlesex County
- Everett
- 02149
- 10 Blake Ct
