Skip main navigation
For sale
  • $850,000

    10 Bland Spring Pl, Durham, NC 27713

    5beds
    3,943sqft
    Single Family Residence, Residential
    Built in 2000
    0.83 Acres Lot
    $-- Zestimate®
    $216/sqft
    $-- HOA

    What's special

    Timeless finishesFlexible living spacesExpansive level backyardAbundant storageFreshly repainted deckQuiet cul-de-sacFive bedrooms
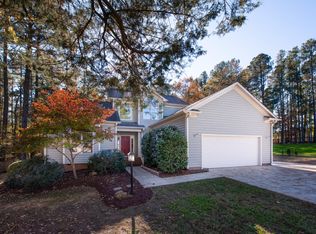
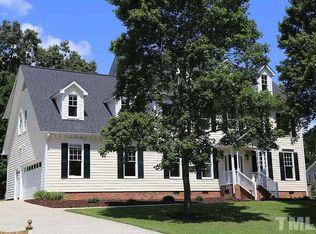
    Tucked away on a quiet cul-de-sac in one of South Durham's most sought after locations, this beautifully maintained home sits on a rare .84-acre, flat lot just minutes from The Streets at Southpoint, Research Triangle Park, Duke, UNC, and RDU Airport, with quick access to I-40, NC-751, and Highway 54. Inside, solid hardwood floors span the main level, where timeless finishes and a thoughtful floor plan create a home that lives as beautifully as it looks. A formal dining room, dedicated office or sitting room, and an inviting family room with a gas fireplace offer the perfect balance of open gathering spaces and quiet retreats. The main level also features a guest bedroom and full bath, providing flexibility for visitors, multi-generational living, or a private home office. Upstairs, you'll find four additional bedrooms and a spacious bonus room, while the expansive third floor takes versatility to the next level with a convenient kitchenette, abundant storage, and endless possibilities as a media room, recreation space, guest retreat, home gym, or private suite. Step outside to the freshly repainted deck overlooking an expansive, level backyard with plenty of room to entertain, play, garden, or simply enjoy the privacy of your nearly one-acre lot. Offering five bedrooms, flexible living spaces, a rare flat homesite, and an unbeatable South Durham location, this is a home that delivers the space, versatility, and setting today's buyers are searching for.
    33 days
    |
    1,085
    |
    42
    |

    Zillow last checked:

    Listing updated:

    Listed by:

    Tina Caul 919-665-8210,

    EXP Realty LLC,

    Emily Brown 919-812-1172,

    EXP Realty LLC

    Source: Doorify MLS,MLS#: 10179313MLS Logo

      Facts & features

      Interior

      Bedrooms & bathrooms
      • Bedrooms: 5
      • Bathrooms: 5
      • Full bathrooms: 4
      • 1/2 bathrooms: 1
      Heating
      • Central, Electric, Forced Air, Natural Gas
      Cooling
      • Central Air, Electric
      Appliances
      • Included: Dishwasher, Disposal, Electric Oven, Electric Range, Exhaust Fan, Gas Water Heater, Microwave, Plumbed For Ice Maker, Stainless Steel Appliance(s), Water Heater
      • Laundry: Electric Dryer Hookup, Inside, Laundry Room, Sink, Upper Level, Washer Hookup
      Features
      • Bar, Bathtub/Shower Combination, Ceiling Fan(s), Crown Molding, Double Vanity, Entrance Foyer, High Ceilings, In-Law Floorplan, Kitchen Island, Open Floorplan, Recessed Lighting, Separate Shower, Smooth Ceilings, Soaking Tub, Vaulted Ceiling(s), Walk-In Closet(s), Walk-In Shower, Water Closet, Wet Bar, Whirlpool Tub
      • Flooring: Carpet, Hardwood, Linoleum, Tile
      • Number of fireplaces: 1
      • Fireplace features: Family Room, Gas Log
      Interior area
      • Total structure area: 3,943
      • Total interior livable area: 3,943 sqft
      • Finished area above ground: 3,943
      • Finished area below ground: 0
      Video & virtual tour

      Property

      Parking
      • Total spaces: 6
      • Parking features: Attached, Concrete, Driveway, Garage, Garage Door Opener, Garage Faces Front, Garage Faces Side, Inside Entrance
      • Attached garage spaces: 2
      • Uncovered spaces: 4
      Features
      • Levels: Three Or More
      • Stories: 3
      • Patio & porch: Covered, Deck, Front Porch
      • Exterior features: Fenced Yard, Rain Gutters
      • Fencing: Back Yard, Fenced, Partial, Wood
      • Has view: Yes
      Lot
      • Size: 0.83 Acres
      • Features: Back Yard, Front Yard, Landscaped, Many Trees
      Details
      • Parcel number: 0717295585
      • Zoning: RR
      • Special conditions: Standard

      Construction

      Type & style
      • Home type: SingleFamily
      • Architectural style: Traditional, Transitional
      • Property subtype: Single Family Residence, Residential
      Materials
      • HardiPlank Type
      • Roof: Shingle
      Condition
      • New construction: No
      • Year built: 2000

      Utilities & green energy

      • Sewer: Public Sewer
      • Water: Public

      Community & HOA

      Community
      • Subdivision: Stagestop
      HOA
      • Has HOA: No
      Location
      • Region: Durham

      Financial & listing details

      • Price per square foot: $216/sqft
      • Tax assessed value: $652,995
      • Annual tax amount: $4,437
      • Date on market: 7/10/2026

        Estimated market value

        Not available

        Estimated sales range

        Not available

        Not available

        Price history

        DateEventPrice
        7/10/2026Listed for sale$850,000+106.1%$216/sqft
        Source: Doorify MLS #10179313 Report a problem
        7/18/2007Sold$412,395+16.2%$105/sqft
        Source: Public Record Report a problem
        11/17/2003Sold$355,000$90/sqft
        Source: Public Record Report a problem

        Public tax history

        YearProperty taxesTax assessment
        2025$4,437 -1.6%$652,995 +42.4%
        2024$4,507 +3.7%$458,484
        2023$4,347 +8.1%$458,484
        2022$4,021 $458,484
        2021$4,021 +2.3%$458,484
        2020$3,930 +1.2%$458,484
        2019$3,884 -3.9%$458,484 +26.7%
        2018$4,043 +19.3%$361,821
        2017$3,390 +3%$361,821
        2016$3,290 $361,821 -3.3%
        2015$3,290 -6.8%$374,263
        2014$3,532 $374,263
        2013-- $374,263
        2012-- $374,263
        2011$3,203 $374,263
        2010$3,203 +4.6%$374,263
        2009$3,062 $374,263
        2008$3,062 +12.5%$374,263 +26.4%
        2007$2,722 $296,211
        2006$2,722 $296,211
        2005$2,722 +2.1%$296,211 0%
        2004$2,666 $296,215
        2003-- $296,215
        2002$2,426 $296,215
        Find assessor info on the county website

        Monthly payment

        Est. payment

        Payment breakdown

        Explore the cost of this home by adjusting the details. Changes won't be saved.
        All calculations are estimates and provided by Zillow, Inc. for informational purposes only. Actual amounts may vary.
        HOA fees may include property taxes on listings classified as Co-Ops. Contact the listing agent and/or owner for fee details.
        See how much you could borrow to make a competitive offer.

        Climate risks

        Neighborhood: 27713

        Getting around

        16 / 100
        Car-Dependent
        30 / 100
        Some Transit
        37 / 100
        Somewhat Bikeable

        Nearby schools

        GreatSchools rating
        Schools provided by the listing agent
        • Elementary: Durham - Lyons Farm Elementary School
        • Middle: Durham - Lowes Grove Middle
        • High: Durham - Hillside High

        Source: Doorify MLS. This data may not be complete. We recommend contacting the local school district to confirm school assignments for this home.

        A local agent can set up tours, give advice and negotiate with sellers.

        Browse local experts

        Similar homes