Experience the best of coastal living in this beautifully renovated home with unobstructed panoramic views of Narragansett Bay. This architect-designed residence blends timeless New England charm with modern comfort. The thoughtfully updated first floor features a spacious kitchen with two oversized islands and abundant space for entertaining. The first floor includes a mudroom, a laundry room, and a spectacular great room with a dramatic wall of windows that capture breathtaking water views. Upstairs, the luxurious primary suite offers a newly renovated bath and ample closet space. There are three additional bedrooms, one with a private balcony to enjoy your morning coffee. A beautifully updated full bath and hardwood floors complete the second level. Major improvements include a new roof with solar panels, heating system, electrical service, plumbing and air conditioning, providing energy efficient peace of mind for years to come. An attached oversized one-car garage adds convenience and storage. Ideally located in a close-knit waterfront neighborhood near marinas, a waterfront park with summer concerts, the East Bay Bike Path, and Barrington's award-winning Blue Ribbon schools! This exceptional property offers the coastal lifestyle you've been dreaming of.
For sale
$1,399,000
10 Blanding Ave, Barrington, RI 02806
4beds
2,124sqft
Single Family Residence
Built in 1920
7,840 Square Feet Lot
$-- Zestimate®
$659/sqft
$-- HOA
What's special
Laundry roomBreathtaking water viewsAttached oversized one-car garageThoughtfully updated first floorAbundant space for entertainingBeautifully renovated homeLuxurious primary suite
- 26 days |
- 7,217 |
- 405 |
Likely to sell faster than
Zillow last checked:
Listing updated:
Listed by:
Clancy + Orchard Team,
Residential Properties Ltd.
Source: StateWide MLS RI,MLS#: 1416397
Facts & features
Interior
Bedrooms & bathrooms
- Bedrooms: 4
- Bathrooms: 3
- Full bathrooms: 2
- 1/2 bathrooms: 1
Primary bedroom
- Level: Second
Bedroom 2
- Level: Second
Bedroom 3
- Level: Second
Bedroom 4
- Level: Second
Bathroom
- Level: Second
Bathroom
- Level: First
Dining area
- Level: First
Great room
- Level: First
Kitchen
- Level: First
Laundry
- Level: First
Mud room
- Level: First
Heating
- Electric, Natural Gas, Solar, Forced Water
Cooling
- Has cooling: Yes
Appliances
- Included: Gas Water Heater, Dishwasher, Microwave, Oven/Range, Refrigerator
Features
- Wall (Dry Wall), Stairs, Plumbing (Copper), Plumbing (Mixed), Plumbing (PEX), Insulation (Ceiling), Insulation (Floors), Insulation (Walls)
- Flooring: Hardwood, Other
- Doors: Storm Door(s)
- Basement: Partial,Interior Entry,Unfinished,Storage Space,Utility
- Has fireplace: No
- Fireplace features: None
Interior area
- Total structure area: 2,124
- Total interior livable area: 2,124 sqft
- Finished area above ground: 2,124
- Finished area below ground: 0
Property
Parking
- Total spaces: 3
- Parking features: Attached, Garage Door Opener
- Attached garage spaces: 2
Features
- Patio & porch: Deck
- Exterior features: Balcony
- Has view: Yes
- View description: Water
- Has water view: Yes
- Water view: Water
- Waterfront features: Waterfront, Access, Flood Insurance
Lot
- Size: 7,840 Square Feet
Details
- Parcel number: BARRM1L327
- Zoning: R10
Construction
Type & style
- Home type: SingleFamily
- Architectural style: Contemporary,Cottage
- Property subtype: Single Family Residence
Materials
- Dry Wall, Clapboard, Other Siding, Shingles
- Foundation: Concrete Perimeter
Condition
- New construction: No
- Year built: 1920
Utilities & green energy
- Electric: 200+ Amp Service
- Sewer: Public Sewer
- Water: Public
- Utilities for property: Sewer Connected, Water Connected
Community & HOA
Community
- Features: Marina, Private School, Public School, Recreational Facilities, Restaurants, Schools, Near Shopping, Near Swimming, Tennis
- Subdivision: Latham Park
HOA
- Has HOA: No
Location
- Region: Barrington
Financial & listing details
- Price per square foot: $659/sqft
- Tax assessed value: $883,000
- Annual tax amount: $13,545
- Date on market: 6/26/2026
Estimated market value
Not available
Estimated sales range
Not available
Not available
Price history
| Date | Event | Price |
|---|---|---|
| 6/26/2026 | Listed for sale | $1,399,000+155.3%$659/sqft |
Source:  StateWide MLS RI #1416397 Report a problem StateWide MLS RI #1416397 Report a problem | ||
| 6/19/2018 | Sold | $548,000$258/sqft |
Source: StateWide MLS RI #1187701 Report a problem | ||
| 5/25/2018 | Pending sale | $548,000$258/sqft |
Source: Coldwell Banker Residential Brokerage - Barrington #1187701 Report a problem | ||
| 5/1/2018 | Listed for sale | $548,000-8.5%$258/sqft |
Source: Coldwell Banker Res. Brokerage #1187701 Report a problem | ||
| 10/24/2016 | Listing removed | $599,000$282/sqft |
Source: Capitol Realty Company #1126429 Report a problem | ||
| 9/28/2016 | Price change | $599,000-13.1%$282/sqft |
Source: Capitol Realty Company #1126429 Report a problem | ||
| 9/8/2016 | Price change | $689,000-1.4%$324/sqft |
Source: Capitol Realty Company #1126429 Report a problem | ||
| 7/12/2016 | Price change | $699,000-3.6%$329/sqft |
Source: Capitol Realty Company #1126429 Report a problem | ||
| 7/11/2016 | Listed for sale | $725,000$341/sqft |
Source: Capitol Realty Company #1126429 Report a problem | ||
Public tax history
| Year | Property taxes | Tax assessment |
|---|---|---|
| 2025 | $13,545 +4% | $883,000 |
| 2024 | $13,024 +11% | $883,000 +52.8% |
| 2023 | $11,733 +3.3% | $578,000 |
| 2022 | $11,358 +2.6% | $578,000 |
| 2021 | $11,069 +5.1% | $578,000 +14.7% |
| 2020 | $10,534 -4.4% | $504,000 -8% |
| 2019 | $11,015 +14.1% | $548,000 +10.7% |
| 2018 | $9,653 +10% | $495,000 +12.8% |
| 2017 | $8,778 +8.4% | $438,900 |
| 2016 | $8,098 +1.1% | $438,900 |
| 2015 | $8,010 -6.1% | $438,900 -5.8% |
| 2014 | $8,526 +1.7% | $465,900 |
| 2013 | $8,386 | $465,900 |
| 2012 | $8,386 +0.3% | $465,900 |
| 2011 | $8,363 -7% | $465,900 -16.6% |
| 2010 | $8,992 | $558,500 |
| 2009 | $8,992 +11.2% | $558,500 -4.3% |
| 2007 | $8,084 | $583,700 |
Find assessor info on the county website
Monthly payment
Est. payment
Payment breakdown
Explore the cost of this home by adjusting the details. Changes won't be saved.Climate risks
Neighborhood: 02806
Nearby schools
GreatSchools rating
- 8/10Primrose Hill SchoolGrades: PK-3Distance: 1.3 mi
- 10/10Barrington Middle SchoolGrades: 6-8Distance: 0.9 mi
- 10/10Barrington High SchoolGrades: 9-12Distance: 1.5 mi
- $1,017,5003 bd3 ba1.7k sqft1 Shore Dr, Barrington, RI 02806Off Market
- $759,1003 bd1 ba1.2k sqft16 Blanding Ave, Barrington, RI 02806Off Market
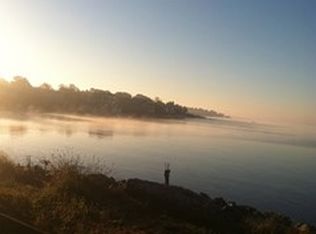
- $561,6002 bd1 ba1.3k sqft18 Blanding Ave, Barrington, RI 02806Off Market
- $795,9003 bd2 ba1.6k sqft9 Blanding Ave, Barrington, RI 02806Off Market
- $786,5003 bd3 ba1.9k sqft15 Blanding Ave, Barrington, RI 02806Off Market
- $979,7002 bd3 ba1.8k sqft5 Shore Dr, Barrington, RI 02806Off Market
- $872,6002 bd1 ba1.2k sqft15 Ocean Ave, Barrington, RI 02806Off Market
- $557,0002 bd2 ba1.4k sqft22 Blanding Ave, Barrington, RI 02806Off Market
A local agent can set up tours, give advice and negotiate with sellers.
A local lender can help you make sure your offer is ready when you are.
Similar homes
- $1,150,0005 bd4 ba2.4k sqft15 Shore Dr, Barrington, RI 02806For Sale

 MLS ID #1414930, Nancy Ryan, Residential Properties Ltd.. StateWide MLS RI
 - $1,475,0004 bd3 ba2.6k sqft63 Teed Ave, Barrington, RI 02806For Sale
 MLS ID #1414995, Thomas Wegner, Residential Properties Ltd.. StateWide MLS RI
 - $1,295,0004 bd3 ba2.9k sqft35 Great Rd, Barrington, RI 02806For Sale
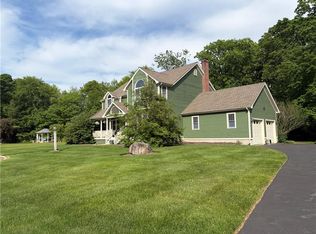 MLS ID #1412881, Beth Davis, Mott & Chace Sotheby's Intl.. StateWide MLS RI
 - $879,0003 bd2 ba2.2k sqft210 Promenade St, Barrington, RI 02806For Sale
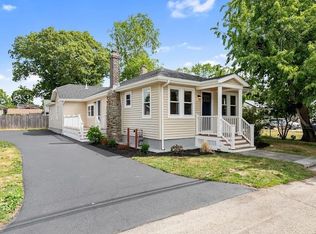 MLS ID #1415944, Lisa Raposa, Compass. StateWide MLS RI
 - $848,0004 bd3 ba2.9k sqft56 Middle Hwy, Barrington, RI 02806For SaleMLS ID #1415333, Allison Dessel, Mott & Chace Sotheby's Intl.. StateWide MLS RI
- $899,9994 bd3 ba2k sqft130 Ferry Ln, Barrington, RI 02806For SaleMLS ID #1417651, Wayne Hannon, LPT Realty. StateWide MLS RI
- $1,065,0004 bd3 ba2.8k sqft1 Cheshire Dr, Barrington, RI 02806For SaleMLS ID #1414174, Joyce Hughes, Residential Properties Ltd.. StateWide MLS RI
- $1,125,0005 bd5 ba2.9k sqft42 Orchard Ave, Barrington, RI 02806For SaleMLS ID #1414196, Fitzpatrick Team, RE/MAX Results. StateWide MLS RI
- $799,0003 bd3 ba1.2k sqft540 Middle Hwy, Barrington, RI 02806For SaleMLS ID #1412729, The Labonte Group, Residential Properties Ltd.. StateWide MLS RI
- $1,099,0003 bd2 ba2k sqft1 Sabin St, Riverside, RI 02915For SaleMLS ID #1413722, The Willett Team, SERHANT.. StateWide MLS RI
- $799,0002 bd2 ba1.7k sqft507 County Rd, Barrington, RI 02806For SaleMLS ID #1412187, Debra Jobin, RE/MAX River's Edge - Bristol. StateWide MLS RI
- $737,0003 bd3 ba2.1k sqft9 Kiki Cir, Cranston, RI 02921For SaleMLS ID #1418304, Mark Finne, Mott & Chace Sotheby's Intl.. StateWide MLS RI
- $1,350,0004 bd3 ba2.9k sqft42 E Lantern Rd, Lincoln, RI 02865For SaleMLS ID #1417458, Sweeney Advisory Group, Mott & Chace Sotheby's Intl.. StateWide MLS RI
- $725,0004 bd2 ba2k sqft40 S Ln, Warwick, RI 02888For SaleMLS ID #1416115, Midge Berkery, Mott & Chace Sotheby's Intl.. StateWide MLS RI
- $1,350,0002 bd2 ba2.1k sqft2 King Philip Ave, Bristol, RI 02809For SaleMLS ID #1413916, Cheryl Andreozzi, Mott & Chace Sotheby's Intl.. StateWide MLS RI
- $1,795,0004 bd3 ba3k sqft127 Beacon Ave, Warwick, RI 02889For SaleMLS ID #1416005, Amy Doorley-Lucas, Mott & Chace Sotheby's Intl.. StateWide MLS RI
- $1,200,0003 bd3 ba2.8k sqft265 Grand View Dr, Warwick, RI 02886For SaleMLS ID #1416484, Julie LeBlanc, REMAX Revolution. StateWide MLS RI
- $1,250,0003 bd4 ba2.5k sqft11 King Philip Ave, Bristol, RI 02809For SaleMLS ID #1415551, Lynn Creighton, Hogan Associates Christie's. StateWide MLS RI
- $899,0003 bd4 ba2.1k sqft42 Aubin St, Seekonk, MA 02771For SaleMLS ID #1417366, Tom Little, Gustave White Sotheby's Realty. StateWide MLS RI
- $899,0004 bd3 ba2.5k sqft32 Ridge Rd, Bristol, RI 02809For SaleMLS ID #1416634, Lisa Foster-Pacheco, REMAX Revolution. StateWide MLS RI
