Welcome to Sewall Farms, an exclusive, limited-unit condominium community in the desirable town of Stratham, New Hampshire. This distinctive detached residence offers three beautifully finished levels, thoughtful architectural details, modern technology, and more than $150,000 in custom upgrades completed within the past four years. From the moment you enter, custom-built cabinetry, integrated home automation, and hard wood and bamboo floors.The inviting living room features a gas fireplace, and a surround-sound music system. The open-concept design flows naturally into the beautifully appointed kitchen, featuring custom cabinetry, granite countertops, and premium appliances. The adjacent dining area opens through sliding doors to a private deck overlooking peaceful, expansive greenery. The primary suite offers a comfortable private retreat with a spacious walk-in closet featuring custom built-ins. The en-suite bathroom includes double vanities, Bluetooth-enabled lighting, and integrated music for a spa-like experience. Two oversized bedrooms provide generous space for family or guests. A full bathroom and hallway with custom built-ins create an ideal office area, A thoughtfully designed mudroom connects directly to the two-car garage, while a half bath and dedicated laundry room add everyday convenience. Resort-Style Amenities at Home The outdoor spaces are designed for year-round enjoyment. Gather around the outdoor fireplace, prepare meals on the grill or smoker, or relax in the enclosed gazebo with its six-person hot tub. Additional amenities include a wine room, steam room, sauna, private gym, and home theater with wet bar. The theater features a 10-foot screen, Sony projector, and integrated entertainment system, A private cigar humidor adds another distinctive touch. The property also features central air conditioning and heating, a dedicated whole-house generator, water softening system, radon monitoring system, automated lawn sprinkler system.
Active
Listed by: Keller Williams Realty-Metropolitan • Ban Dissanayake
$899,000
10 Blossom Lane, Stratham, NH 03885
3beds
4,040sqft
Condominium
Built in 2007
-- sqft lot
$871,800 Zestimate®
$223/sqft
$-- HOA
What's special
Two-car garageGas fireplaceOutdoor fireplaceSteam roomPrivate cigar humidorBeautifully appointed kitchenThree beautifully finished levels
- 5 days
- 737
- 11
Zillow last checked:
Listing updated:
Listed by:
Ban Dissanayake,
Keller Williams Realty-Metropolitan 603-232-8282
Source: PrimeMLS,MLS#: 5109681
Facts & features
Interior
Bedrooms & bathrooms
- Bedrooms: 3
- Bathrooms: 5
- Full bathrooms: 2
- 1/2 bathrooms: 2
- 1/4 bathrooms: 1
Heating
- Forced Air, Ceiling, Ductless
Cooling
- Central Air
Features
- Home Theater Wiring, LED Lighting, Sauna, Wired for Sound
- Flooring: Bamboo
- Basement: Exterior Entry,Walk-Out Access
Interior area
- Total structure area: 4,040
- Total interior livable area: 4,040 sqft
- Finished area above ground: 2,888
- Finished area below ground: 1,152
Video & virtual tour
Property
Parking
- Total spaces: 400
- Parking features: Paved, Auto Open
- Garage spaces: 400
Features
- Levels: 3
- Stories: 3
- Has spa: Yes
- Spa features: Heated
Lot
- Features: Condo Development
Details
- Parcel number: STRHM00010B000144L000046
- Zoning description: Residential
- Special conditions: Standard
Construction
Type & style
- Home type: Condo
- Architectural style: Georgian
- Property subtype: Condominium
Materials
- Concrete Exterior
- Foundation: Concrete Slab
- Roof: Shingle
Condition
- New construction: No
- Year built: 2007
Utilities & green energy
- Electric: 200+ Amp Service
- Sewer: Community
- Utilities for property: Cable at Site, Underground Gas
Community & HOA
HOA
- Additional fee info: Fee: $515
Location
- Region: Stratham
Financial & listing details
- Price per square foot: $223/sqft
- Tax assessed value: $740,100
- Annual tax amount: $10,011
- Date on market: 9/14/2026
Estimated market value
$871,800
$828,000 - $915,000
$4,201/mo
Price history
| Date | Event | Price |
|---|---|---|
| 9/14/2026 | Listed for sale | $899,000+63.8%$223/sqft |
Source:  PrimeMLS #5109681 Report a problem PrimeMLS #5109681 Report a problem | ||
| 9/12/2022 | Sold | $549,000-6.9%$136/sqft |
Source: PrimeMLS #4922257 Report a problem | ||
| 8/5/2022 | Price change | $589,900-5.6%$146/sqft |
Source: PrimeMLS #4922257 Report a problem | ||
| 7/24/2022 | Listed for sale | $625,000+64.5%$155/sqft |
Source: PrimeMLS #4922257 Report a problem | ||
| 7/7/2016 | Listing removed | $379,900$94/sqft |
Source: Better Homes and Gardens Real Estate The Masiello Group #4440698 Report a problem | ||
| 5/21/2016 | Listed for sale | $379,900-5%$94/sqft |
Source: Better Homes and Gardens Real Estate The Masiello Group #4440698 Report a problem | ||
| 8/19/2015 | Listing removed | $399,900$99/sqft |
Source: Better Homes and Gardens Real Estate The Masiello Group #4440698 Report a problem | ||
| 8/1/2015 | Listed for sale | $399,900+13.2%$99/sqft |
Source: Better Homes and Gardens Real Estate The Masiello Group #4440698 Report a problem | ||
| 12/27/2007 | Sold | $353,400$87/sqft |
Source: Public Record Report a problem | ||
Public tax history
| Year | Property taxes | Tax assessment |
|---|---|---|
| 2024 | $9,710 +21.4% | $740,100 +93.5% |
| 2023 | $7,996 +11.8% | $382,400 |
| 2022 | $7,155 -1.3% | $382,400 |
| 2020 | $7,246 +1.7% | $382,400 |
| 2019 | $7,124 +5% | $382,400 +18.3% |
| 2018 | $6,787 +3.4% | $323,200 |
| 2017 | $6,561 -0.5% | $323,200 |
| 2016 | $6,593 +2.5% | $323,200 |
| 2015 | $6,432 0% | $323,200 |
| 2014 | $6,435 -0.8% | $323,200 -2.1% |
| 2013 | $6,488 +1.8% | $330,200 |
| 2012 | $6,376 +19.1% | $330,200 +16.9% |
| 2011 | $5,353 -14.8% | $282,500 -15.8% |
| 2010 | $6,284 +0.4% | $335,500 +4% |
| 2008 | $6,258 +507% | $322,600 +497.4% |
| 2007 | $1,031 | $54,000 |
Find assessor info on the county website
Monthly payment
Est. payment
Payment breakdown
Explore the cost of this home by adjusting the details. Changes won't be saved.Climate risks
Neighborhood: 03885
Nearby schools
Schools provided by the listing agent
- District: Exeter School District SAU #16
Source: PrimeMLS. This data may not be complete. We recommend contacting the local school district to confirm school assignments for this home.


Similar homes
- $899,0003 bd3 ba3.4k sqft1 Bartlett Road, Stratham, NH 03885Active
 MLS ID #5093606, Scott Forte. PrimeMLS
 - $1,100,0004 bd4 ba3.5k sqft16 Gifford Farm Road, Stratham, NH 03885Active
 MLS ID #5110375, Hillary Barrett. PrimeMLS
 - $899,0003 bd3 ba2.6k sqft9 Millstream Drive, Exeter, NH 03833Active
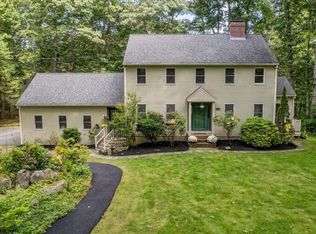 MLS ID #5110307, Tom Gorski. PrimeMLS
 - $749,0002 bd3 ba2.9k sqftPeninsula @ Winding Brook, Stratham, NH 03885Active
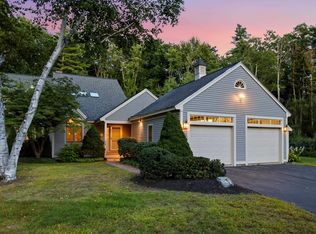 MLS ID #5109683, Marci Francis. PrimeMLS
 - $625,0003 bd3 ba2k sqft9 Cook Street #4, Kittery, ME 03904Active
 MLS ID #1680854, Keller Williams Coastal and Lakes & Mountains Realty. Maine Listings
