Proudly displaying a stately street presence from its location next to a cul-de-sac in Ladera Ranch, this newly updated luxury home is completely move-in ready. A covered front porch with stone decking invites guests into an open-concept design the reveals a formal living room with bay window, and a formal dining room and built-in cabinetry with glass shelving. A fireplace-warmed family room opens to both the backyard and a kitchen and looks as if it is taken directly from the pages of a high-end magazine. Quartz countertops, a custom herringbone-patterned mosaic-tile backsplash, an island, peninsula with bar, Shaker cabinetry, breakfast room with built-ins, and stainless steel appliances including double ovens and a built-in refrigerator have turned this new kitchen into a place where everyone loves to hangout. With over 3100 square feet, the five-bedroom, three-bath residence is impressively upgraded with wood-look plank flooring, custom paint, custom crown molding, elegant lighting, and remodeled baths with quartz counters and exquisite custom tilework. A bonus room (5th bed) offers versatility upstairs, and the primary suite presents westerly hill and evening-light views, a retreat, walk-in closet with custom built-ins, a freestanding tub and a separate shower. Stacked-stone hardscaping distinguishes the front yard, and the backyard hosts a built-in BBQ and the low-maintenance advantages of synthetic turf and paver-finished patios. Parks, clubhouses, outstanding schools and scenic trails are close to home, and shopping centers and restaurants are just around the corner.
Sold for $1,900,000
Listed by: HomeSmart, Evergreen Realty • Tim Wolter • 949-338-3767
Bought with: Real Living Pacific Realty
$1,900,000
10 Blue Spruce Dr, Mission Viejo, CA 92694
5beds
3,108sqft
Single Family Residence
Built in 2001
5,891 Square Feet Lot
$2,130,100 Zestimate®
$611/sqft
$6,840 Estimated rent
Home value
$2,130,100
$2.02M - $2.26M
$6,840/mo
Zestimate® history
Owner options
List your home for rent
$6,840/mo
Rent Zestimate®
Find your next renter with Zillow Rental Manager. Plus, with online applications, you can quickly screen prospective tenants – for free.
$6,840/mo
Rent Zestimate®
Refinance and save
$12,085/mo
Est. payment
Refinancing to a lower rate could help reduce your monthly payments and save thousands over the life of the loan.
$12,085/mo
Est. payment
Explore your selling options
Work with a Zillow partner agent
Leverage their expertise and Zillow's premium Showcase listings to get your home seen by more buyers.
Get startedList with your own agent
Get your home in front of millions of buyers by listing it on Zillow.
Learn how to do itSell it yourself
Take full control of how buyers see your home on Zillow by listing For Sale by Owner (FSBO).
List your homeWhat's special
Front yardBonus roomBuilt-in bbqWood-look plank flooringCustom built-insCovered front porchElegant lighting
Zillow last checked:
Listing updated:
Listed by:
Tim Wolter DRE #01384317 949-338-3767,
HomeSmart, Evergreen Realty
Bought with:
Michael Franco, DRE #01861773
Real Living Pacific Realty
Source: CRMLS,MLS#: OC23145976 Originating MLS: California Regional MLS
Originating MLS: California Regional MLSFacts & features
Interior
Bedrooms & bathrooms
- Bedrooms: 5
- Bathrooms: 3
- Full bathrooms: 3
- Main level bathrooms: 1
- Main level bedrooms: 1
Rooms
- Room types: Bedroom, Family Room, Kitchen, Laundry, Living Room, Primary Bathroom, Primary Bedroom, Other, Retreat, Utility Room, Dining Room
Primary bedroom
- Features: Primary Suite
Bedroom
- Features: Bedroom on Main Level
Bathroom
- Features: Quartz Counters
Kitchen
- Features: Kitchen Island, Kitchen/Family Room Combo, Quartz Counters
Cooling
- Central Air
Appliances
- Laundry: Inside, Laundry Room
Features
- Breakfast Bar, Built-in Features, Breakfast Area, Crown Molding, Separate/Formal Dining Room, Stone Counters, Recessed Lighting, Storage, Wired for Sound, Bedroom on Main Level, Primary Suite, Utility Room, Walk-In Closet(s)
- Flooring: Tile
- Has fireplace: Yes
- Fireplace features: Family Room
- Common walls with other units/homes: No Common Walls
Interior area
- Total interior livable area: 3,108 sqft
Property
Parking
- Total spaces: 3
- Parking features: Direct Access, Garage Faces Front, Garage
- Attached garage spaces: 3
Features
- Levels: Two
- Stories: 2
- Entry location: 1
- Patio & porch: Front Porch
- Exterior features: Barbecue
- Pool features: Association
- Has spa: Yes
- Spa features: Above Ground
- Has view: Yes
- View description: City Lights, Hills, Mountain(s), Ocean
- Has water view: Yes
- Water view: Ocean
Lot
- Size: 5,891 Square Feet
- Features: Back Yard, Cul-De-Sac, Lawn, Sprinkler System
Details
- Parcel number: 75957217
- Special conditions: Standard
Construction
Type & style
- Home type: SingleFamily
- Property subtype: Single Family Residence
Materials
- Foundation: Slab
Condition
- New construction: No
- Year built: 2001
Utilities & green energy
- Sewer: Public Sewer
- Water: Public
Community & HOA
Community
- Features: Curbs, Gutter(s), Storm Drain(s), Street Lights, Sidewalks
- Subdivision: Willow Bend (Wilb)
HOA
- Has HOA: Yes
- Amenities included: Clubhouse, Sport Court, Fire Pit, Outdoor Cooking Area, Other Courts, Barbecue, Picnic Area, Playground, Pool, Spa/Hot Tub, Tennis Court(s), Trail(s)
- HOA fee: $250 monthly
- HOA name: LARMAC
- HOA phone: 949-218-0900
Location
- Region: Mission Viejo
Financial & listing details
- Price per square foot: $611/sqft
- Tax assessed value: $1,976,760
- Date on market: 8/8/2023
- Cumulative days on market: 6 days
- Listing terms: Cash to New Loan
Price history
| Date | Event | Price |
|---|---|---|
| 9/7/2023 | Sold | $1,900,000+2.7%$611/sqft |
Source:  CRMLS #OC23145976 Report a problem CRMLS #OC23145976 Report a problem | ||
| 8/15/2023 | Pending sale | $1,849,900$595/sqft |
Source: CRMLS #OC23145976 Report a problem | ||
| 8/15/2023 | Listing removed | -- |
Source:  HomeSmart Report a problem HomeSmart Report a problem | ||
| 8/9/2023 | Listed for sale | $1,849,900+85.8%$595/sqft |
Source: HomeSmart #OC23145976 Report a problem | ||
| 1/6/2021 | Listing removed | -- |
Source:  CRMLS Report a problem CRMLS Report a problem | ||
| 12/27/2020 | Listed for rent | $5,995$2/sqft |
Source: Marker Real Estate Inc #OC20257565 Report a problem | ||
| 3/2/2018 | Sold | $995,500+0%$320/sqft |
Source: Public Record Report a problem | ||
| 1/5/2018 | Price change | $995,400-0.5%$320/sqft |
Source: Coldwell Banker Residential Brokerage - Laguna Beach #OC17274372 Report a problem | ||
| 12/13/2017 | Listed for sale | $1,000,000+0%$322/sqft |
Source: Coldwell Banker Res. Brokerage #OC17274372 Report a problem | ||
| 11/8/2017 | Listing removed | $999,900$322/sqft |
Source: Star Estates #OC17190408 Report a problem | ||
| 11/7/2017 | Listed for sale | $999,900$322/sqft |
Source: Star Estates #OC17190408 Report a problem | ||
| 10/31/2017 | Pending sale | $999,900$322/sqft |
Source: Star Estates #OC17190408 Report a problem | ||
| 10/27/2017 | Price change | $999,900-2.4%$322/sqft |
Source: Star Estates #OC17190408 Report a problem | ||
| 9/15/2017 | Price change | $1,024,9000%$330/sqft |
Source: Star Estates #OC17190408 Report a problem | ||
| 9/10/2017 | Price change | $1,025,000-0.4%$330/sqft |
Source: Star Estates #OC17190408 Report a problem | ||
| 8/17/2017 | Price change | $1,029,000-3.4%$331/sqft |
Source: Star Estates #OC17190408 Report a problem | ||
| 5/28/2017 | Listed for sale | $1,065,000$343/sqft |
Source: Realty One Group Inc #OC17052310 Report a problem | ||
| 4/26/2017 | Listing removed | $1,065,000$343/sqft |
Source: Realty One Group Inc #OC17052310 Report a problem | ||
| 4/12/2017 | Price change | $1,065,000-3.1%$343/sqft |
Source: Realty One Group Inc #OC17052310 Report a problem | ||
| 3/14/2017 | Listed for sale | $1,099,000$354/sqft |
Source: Realty One Group Inc #OC17052310 Report a problem | ||
Public tax history
| Year | Property taxes | Tax assessment |
|---|---|---|
| 2026 | -- | $1,976,760 +2% |
| 2025 | $23,150 +1.7% | $1,938,000 +2% |
| 2024 | $22,768 +58.1% | $1,900,000 +74.5% |
| 2023 | $14,403 +1.9% | $1,088,613 +2% |
| 2022 | $14,132 +2.1% | $1,067,268 +2% |
| 2021 | $13,835 +1.5% | $1,046,342 +1% |
| 2020 | $13,626 | $1,035,614 +2% |
| 2019 | $13,626 -0.8% | $1,015,308 +40% |
| 2018 | $13,742 +26.5% | $725,034 +2% |
| 2017 | $10,859 | $710,818 +2% |
| 2016 | $10,859 +1% | $696,881 +1.5% |
| 2015 | $10,749 -0.8% | $686,414 +2% |
| 2014 | $10,838 | $672,969 +0.5% |
| 2013 | -- | $669,928 +2% |
| 2012 | -- | $656,793 +2% |
| 2011 | -- | $643,915 +0.8% |
| 2010 | -- | $639,103 -0.2% |
| 2009 | -- | $640,622 +2% |
| 2008 | -- | $628,061 +2% |
| 2007 | -- | $615,747 +2% |
| 2006 | -- | $603,674 +2% |
| 2005 | -- | $591,838 +2% |
| 2004 | -- | $580,234 +1.9% |
| 2003 | -- | $569,600 +260.3% |
| 2002 | -- | $158,100 |
Find assessor info on the county website
Neighborhood: Avendale Village
Nearby homes
- $2,006,8005 bd4 ba3.1k sqft12 Blue Spruce Dr, Mission Viejo, CA 92694Off Market
- $2,000,9004 bd3 ba3.1k sqft8 Blue Spruce Dr, Mission Viejo, CA 92694Off Market
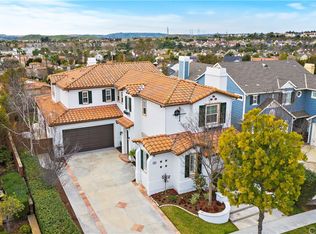
- $1,956,3004 bd3 ba2.8k sqft14 Blue Spruce Dr, Mission Viejo, CA 92694Off Market
- $2,001,5005 bd4 ba3.1k sqft6 Blue Spruce Dr, Mission Viejo, CA 92694Off Market
- $1,220,4003 bd2 ba1.8k sqft12 Amy Way, Mission Viejo, CA 92694Off Market
- $2,028,0005 bd4 ba3.1k sqft9 Blue Spruce Dr, Mission Viejo, CA 92694Off Market
- $1,315,5003 bd3 ba1.8k sqft10 Amy Way, Mission Viejo, CA 92694Off Market
- $1,094,2003 bd2 ba1.7k sqft10 Amy Way, Ladera Ranch, CA 92694Off Market
Nearby schools
GreatSchools rating
- 9/10Ladera Ranch Elementary SchoolGrades: K-5Distance: 0.3 mi
- 9/10Ladera Ranch Middle SchoolGrades: 6-8Distance: 0.3 mi
- 9/10San Juan Hills High SchoolGrades: 9-12Distance: 3.7 mi
Schools provided by the listing agent
- Elementary: Ladera Ranch
- Middle: Ladera Ranch
Source: CRMLS. This data may not be complete. We recommend contacting the local school district to confirm school assignments for this home.
Get a cash offer in 3 minutes
Find out how much your home could sell for in as little as 3 minutes with a no-obligation cash offer.
Estimated market value
$2,130,100
Get a cash offer in 3 minutes
Find out how much your home could sell for in as little as 3 minutes with a no-obligation cash offer.
Estimated market value
$2,130,100
- California
- Orange County
- Ladera Ranch
- 92694
- Avendale Village
- 10 Blue Spruce Dr
Nearby cities
Nearby neighborhoods
Nearby zip codes
Other Ladera Ranch Topics
