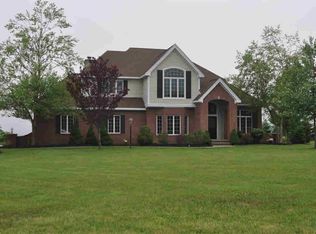
Introducing your dream home in the tranquil town of Union Vale. This Stunning Colonial home offers both comfort and style in a serene cul-de-sac neighborhood with Breathtaking Mountain Views. You won't be disappointed with the spacious Eat-in-Kitchen that boasts a center island with quartz countertops. Sliding glass doors to the rear deck is perfect for entertaining or gazing at the year-round sunsets each evening. Adjacent to the kitchen is a generous sized Family Room which flows to the Living Room, both with gleaming Hard Wood Floors. Enjoy cozy evenings with the gas fireplace after entertaining in the oversized Dining Room. Primary bedroom with en suite bathroom and walk in closet rounds out the second floor with 3 additional rooms and a full bath with dual sinks. Possibility of future space exists in the fully walk-out bright basement. Sit back and relax on the rocking chair front porch. Take advantage of all the Hudson Valley has to offer. This one will make your dreams come true. Additional Information: HeatingFuel:Oil Above Ground,ParkingFeatures:2 Car Attached,
Sold for $545,000
$545,000
10 Blueberry Drive, Wingdale, NY 12594
4beds
2,402sqft
Single Family Residence, Residential
Built in 1992
1.36 Acres Lot
$602,200 Zestimate®
$227/sqft
$4,195 Estimated rent
Home value
$602,200
$572,000 - $632,000
$4,195/mo
Zestimate® history
Owner options
List your home for rent
$4,195/mo
Rent Zestimate®
Find your next renter with Zillow Rental Manager. Plus, with online applications, you can quickly screen prospective tenants – for free.
$4,195/mo
Rent Zestimate®
Refinance and save
$3,768/mo
Est. payment
Refinancing to a lower rate could help reduce your monthly payments and save thousands over the life of the loan.
$3,768/mo
Est. payment
Explore your selling options
Work with a Zillow partner agent
Leverage their expertise and Zillow's premium Showcase listings to get your home seen by more buyers.
Get startedList with your own agent
Get your home in front of millions of buyers by listing it on Zillow.
Learn how to do itSell it yourself
Take full control of how buyers see your home on Zillow by listing For Sale by Owner (FSBO).
List your homeWhat's special
Zillow last checked:
Listing updated:
Listed by:
Melissa A. Pettinella 845-629-0922,
Century 21 Alliance Realty Grp 845-485-2700
Bought with:
Adam Cherko, 10401303276
eXp Realty
Source: OneKey® MLS as distributed by MLS GRID,MLS#: H6319426
Facts & features
Interior
Bedrooms & bathrooms
- Bedrooms: 4
- Bathrooms: 3
- Full bathrooms: 2
- 1/2 bathrooms: 1
Heating
- Oil, Baseboard
Cooling
- Wall/Window Unit(s)
Appliances
- Included: Oil Water Heater, Dishwasher, Dryer, Microwave, Refrigerator, Washer
Features
- Ceiling Fan(s), Chandelier, Double Vanity, Eat-in Kitchen, Formal Dining, Entrance Foyer, Kitchen Island, Primary Bathroom, Pantry, Quartz/Quartzite Counters
- Flooring: Hardwood, Carpet
- Windows: Drapes
- Basement: Full,Unfinished,Walk-Out Access
- Attic: Scuttle
- Number of fireplaces: 1
Interior area
- Total structure area: 2,402
- Total interior livable area: 2,402 sqft
Property
Parking
- Total spaces: 2
- Parking features: Attached, Driveway, Garage Door Opener
- Has uncovered spaces: Yes
Features
- Patio & porch: Deck
- Exterior features: Mailbox
- Has view: Yes
- View description: Mountain(s)
Lot
- Size: 1.36 Acres
- Features: Near Public Transit, Cul-De-Sac, Views
Details
- Parcel number: 1354006960000020100000
Construction
Type & style
- Home type: SingleFamily
- Architectural style: Colonial
- Property subtype: Single Family Residence, Residential
Materials
- Vinyl Siding
Condition
- Year built: 1992
Utilities & green energy
- Sewer: Septic Tank
- Utilities for property: Trash Collection Private
Community & HOA
Community
- Security: Security System
HOA
- Has HOA: No
Location
- Region: Wingdale
Financial & listing details
- Price per square foot: $227/sqft
- Tax assessed value: $297,600
- Annual tax amount: $10,219
- Date on market: 7/22/2024
- Listing agreement: Exclusive Right To Sell
- Inclusions: Door Hardware, Light Fixtures, Oven/Range
Price history
| Date | Event | Price |
|---|---|---|
| 10/2/2024 | Sold | $545,000-0.9%$227/sqft |
Source:  OneKey® MLS as distributed by MLS GRID #H6319426 Report a problem OneKey® MLS as distributed by MLS GRID #H6319426 Report a problem | ||
| 8/17/2024 | Pending sale | $549,900$229/sqft |
Source: OneKey® MLS as distributed by MLS GRID #H6319426 Report a problem | ||
| 8/15/2024 | Listing removed | -- |
Source: OneKey® MLS as distributed by MLS GRID #H6319426 Report a problem | ||
| 7/22/2024 | Listed for sale | $549,900-8.3%$229/sqft |
Source: OneKey® MLS as distributed by MLS GRID #H6319426 Report a problem | ||
| 7/19/2024 | Listing removed | -- |
Source: OneKey® MLS as distributed by MLS GRID #H6308754 Report a problem | ||
| 7/16/2024 | Price change | $599,900+0.1%$250/sqft |
Source: OneKey® MLS as distributed by MLS GRID #H6308754 Report a problem | ||
| 7/10/2024 | Price change | $599,500-4.1%$250/sqft |
Source: OneKey® MLS as distributed by MLS GRID #H6308754 Report a problem | ||
| 5/23/2024 | Listed for sale | $625,000$260/sqft |
Source: OneKey® MLS as distributed by MLS GRID #H6308754 Report a problem | ||
Public tax history
| Year | Property taxes | Tax assessment |
|---|---|---|
| 2025 | -- | $297,600 |
| 2024 | -- | $297,600 |
| 2023 | -- | $297,600 |
| 2022 | -- | $297,600 |
| 2021 | -- | $297,600 |
| 2020 | -- | $297,600 |
| 2019 | -- | $297,600 +5% |
| 2018 | -- | $283,400 |
| 2017 | $8,380 | $283,400 |
| 2016 | -- | $283,400 |
| 2015 | -- | $283,400 |
| 2014 | -- | $283,400 -8.8% |
| 2012 | -- | $310,700 -6.7% |
| 2011 | -- | $333,000 |
| 2010 | -- | $333,000 -9.9% |
| 2009 | -- | $369,500 -10% |
| 2008 | -- | $410,500 -9% |
| 2007 | -- | $451,000 +220% |
| 2006 | -- | $140,950 |
| 2005 | -- | $140,950 |
| 2004 | -- | $140,950 |
| 2003 | -- | $140,950 |
| 2002 | -- | $140,950 |
| 2001 | -- | $140,950 |
| 2000 | -- | $140,950 |
Find assessor info on the county website
Neighborhood: 12594
Nearby homes
- $584,8004 bd3 ba3.1k sqft8 Blueberry Dr, Wingdale, NY 12594Off Market
- $619,0004 bd2 ba3.5k sqft12 Blueberry Dr, Wingdale, NY 12594Off Market
- $684,0004 bd2 ba3.1k sqft6 Blueberry Dr, Wingdale, NY 12594Off Market
- $875,7004 bd4 ba3.8k sqft14 Blueberry Dr, Wingdale, NY 12594Off Market
- $130,800-- bd-- ba-- sqftBlueberry Dr, Wingdale, NY 12594Off Market
- $2,500-- bd-- ba-- sqftBlueberry Dr, Wingdale, NY 12594Off Market
- $575,3003 bd2 ba2.4k sqft4 Blueberry Dr, Wingdale, NY 12594Off Market
- $566,4003 bd2 ba2.7k sqft11 Blueberry Dr, Wingdale, NY 12594Off Market
Nearby schools
GreatSchools rating
- 6/10Vail Farm Elementary SchoolGrades: K-5Distance: 5.1 mi
- 4/10Union Vale Middle SchoolGrades: 6-8Distance: 5.2 mi
- 6/10Arlington High SchoolGrades: 9-12Distance: 8.5 mi
Schools provided by the listing agent
- Elementary: Trinity Elementary School
- Middle: Union Vale Middle School
- High: Arlington High School
Source: OneKey® MLS as distributed by MLS GRID. This data may not be complete. We recommend contacting the local school district to confirm school assignments for this home.
- New York
- Dutchess County
- Wingdale
- 12594
- 10 Blueberry Drive
Nearby cities
Nearby zip codes
Other Wingdale Topics
