Highest and best Tuesday at 7 pm. Thank you . Impeccable home , This maintenance free home has been remodeled over the years . As you drive up to this lovely home you notice the professionally landscaped grounds. The circular driveway can hold ten plus cars for guest . The back yard has an oversized patio and is a great place for a party or relaxing afternoon or evening . There is also a firepit area . There are several storage areas , shed , carport and back shed off the 2 car garage for lawn furniture and lawn mover and tools. The home features maintenance free vinly siding and windows . The interior has been recently remodeled and is in move in condition . Wood floors are thru out this 8 room 4 bedroom home .The sun room is an additiional 221 sq ft and features cathral celing and lots of windows overlooking the yard and has access to the patio. The kitchen with new appliances and an island is easy access to the formal dining room . There is a lovely formal livingroom and a fireplaced den on the main level, as well as the laundry room with 1/2 bath. All 4 bedrooms are on the 2nd level as well as a full bath and 1/2 bath. There is central air, and a propane gas generator. The basement also has an area for a workshop. Beautiful country home .
Sold for $480,000
$480,000
10 Blueberry Lane, New Hartford, CT 06057
4beds
1,989sqft
Single Family Residence
Built in 1970
1 Acres Lot
$535,200 Zestimate®
$241/sqft
$3,438 Estimated rent
Home value
$535,200
$508,000 - $562,000
$3,438/mo
Zestimate® history
Owner options
List your home for rent
$3,438/mo
Rent Zestimate®
Find your next renter with Zillow Rental Manager. Plus, with online applications, you can quickly screen prospective tenants – for free.
$3,438/mo
Rent Zestimate®
Refinance and save
$3,359/mo
Est. payment
Refinancing to a lower rate could help reduce your monthly payments and save thousands over the life of the loan.
$3,359/mo
Est. payment
Explore your selling options
Work with a Zillow partner agent
Leverage their expertise and Zillow's premium Showcase listings to get your home seen by more buyers.
Get startedList with your own agent
Get your home in front of millions of buyers by listing it on Zillow.
Learn how to do itSell it yourself
Take full control of how buyers see your home on Zillow by listing For Sale by Owner (FSBO).
List your homeWhat's special
Central airSun roomCathral celingOversized patioLots of windowsLaundry roomWood floors
Zillow last checked:
Listing updated:
Listed by:
Mary Leblanc 860-689-2689,
Mary LeBlanc Realty 860-689-2689,
Kristin Leblanc 860-307-4554,
Mary LeBlanc Realty
Bought with:
Chad M. Glucksman, RES.0795906
KW Legacy Partners
Source: Smart MLS,MLS#: 170591968
Facts & features
Interior
Bedrooms & bathrooms
- Bedrooms: 4
- Bathrooms: 3
- Full bathrooms: 1
- 1/2 bathrooms: 2
Rooms
- Room types: Workshop
Primary bedroom
- Features: Built-in Features, Half Bath, Hardwood Floor
- Level: Upper
Bedroom
- Features: Hardwood Floor
- Level: Upper
Bedroom
- Features: Hardwood Floor
- Level: Upper
Bedroom
- Features: Hardwood Floor
- Level: Upper
Bathroom
- Level: Upper
Bathroom
- Level: Upper
Bathroom
- Level: Main
Den
- Features: Fireplace, Hardwood Floor
- Level: Main
Dining room
- Features: Hardwood Floor
- Level: Main
Kitchen
- Features: Remodeled, Kitchen Island, Hardwood Floor
- Level: Main
Living room
- Features: Hardwood Floor
- Level: Main
Sun room
- Features: Remodeled, Cathedral Ceiling(s), Ceiling Fan(s), Sliders, Vinyl Floor
- Level: Main
Heating
- Baseboard, Oil
Cooling
- Ceiling Fan(s), Central Air, Ductless
Appliances
- Included: Oven/Range, Refrigerator, Dishwasher, Water Heater
- Laundry: Main Level
Features
- Basement: Full
- Attic: Pull Down Stairs,Storage
- Number of fireplaces: 1
Interior area
- Total structure area: 1,989
- Total interior livable area: 1,989 sqft
- Finished area above ground: 1,989
- Finished area below ground: 0
Property
Parking
- Total spaces: 10
- Parking features: Attached, Private, Circular Driveway, Paved
- Attached garage spaces: 2
- Has uncovered spaces: Yes
Features
- Patio & porch: Deck, Patio
- Exterior features: Garden, Lighting, Stone Wall
- Fencing: Privacy
Lot
- Size: 1 Acres
- Features: Cul-De-Sac, Level, Few Trees, Landscaped
Details
- Additional structures: Shed(s)
- Parcel number: 829421
- Zoning: R2
Construction
Type & style
- Home type: SingleFamily
- Architectural style: Colonial
- Property subtype: Single Family Residence
Materials
- Vinyl Siding
- Foundation: Concrete Perimeter
- Roof: Asphalt
Condition
- New construction: No
- Year built: 1970
Utilities & green energy
- Sewer: Septic Tank
- Water: Well
Community & HOA
HOA
- Has HOA: No
Location
- Region: New Hartford
Financial & listing details
- Price per square foot: $241/sqft
- Tax assessed value: $165,830
- Annual tax amount: $5,318
- Date on market: 10/3/2023
Price history
| Date | Event | Price |
|---|---|---|
| 9/29/2023 | Sold | $480,000+9.1%$241/sqft |
Source:  Smart MLS #170591968 Report a problem Smart MLS #170591968 Report a problem | ||
| 9/6/2023 | Pending sale | $439,900$221/sqft |
Source: Smart MLS #170591968 Report a problem | ||
| 9/1/2023 | Listed for sale | $439,900+60%$221/sqft |
Source: Smart MLS #170591968 Report a problem | ||
| 1/6/2014 | Sold | $275,000-1.8%$138/sqft |
Source: Smart MLS #G647967 Report a problem | ||
| 6/23/2013 | Price change | $279,900-3.4%$141/sqft |
Source: William Raveis Real Estate #G647967 Report a problem | ||
| 5/15/2013 | Price change | $289,900-1.1%$146/sqft |
Source: William Raveis Real Estate #G647967 Report a problem | ||
| 4/16/2013 | Listed for sale | $293,000$147/sqft |
Source: William Raveis Real Estate #G647967 Report a problem | ||
Public tax history
| Year | Property taxes | Tax assessment |
|---|---|---|
| 2025 | $5,909 +5% | $213,570 |
| 2024 | $5,625 +5.8% | $213,570 +28.8% |
| 2023 | $5,318 +1.6% | $165,830 |
| 2022 | $5,234 -0.4% | $165,830 |
| 2021 | $5,253 +1.4% | $165,830 |
| 2020 | $5,179 +1.2% | $165,830 |
| 2019 | $5,116 +4.9% | $165,830 +6.5% |
| 2018 | $4,878 +3.3% | $155,750 |
| 2017 | $4,722 +0.7% | $155,750 |
| 2016 | $4,691 -0.1% | $155,750 |
| 2015 | $4,694 | $155,750 |
Find assessor info on the county website
Neighborhood: 06057
Nearby homes
- $364,1004 bd1 ba1.8k sqft33 West Rd, New Hartford, CT 06057Off Market
- $474,5003 bd2 ba1.7k sqft14 Blueberry Ln, New Hartford, CT 06057Off Market
- $295,8001 bd1 ba1k sqft43 West Rd, New Hartford, CT 06057Off Market
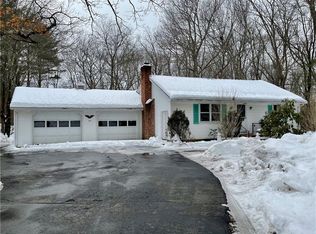
- $483,5003 bd2 ba2.3k sqft22 Blueberry Ln, New Hartford, CT 06057Off Market
- $455,7004 bd2 ba2k sqft21 West Rd, New Hartford, CT 06057Off Market
- $404,6004 bd2 ba1.3k sqft47 West Rd, New Hartford, CT 06057Off Market
- $497,2004 bd2 ba2.2k sqft15 Blueberry Ln, New Hartford, CT 06057Off Market
- $470,0003 bd3 ba1.9k sqft25 Blueberry Ln, New Hartford, CT 06057Off Market
Nearby schools
GreatSchools rating
- 6/10Ann Antolini SchoolGrades: 3-6Distance: 2.1 mi
- 6/10Northwestern Regional Middle SchoolGrades: 7-8Distance: 8.1 mi
- 8/10Northwestern Regional High SchoolGrades: 9-12Distance: 8.1 mi


Get pre-qualified for a loan
At Zillow Home Loans, we can pre-qualify you in as little as 5 minutes with no impact to your credit score.An equal housing lender. NMLS #10287.
Sell for more on Zillow
Get a Zillow Showcase℠ listing at no additional cost and you could sell for .
$535,200
2% more
+$10,704
With Zillow Showcase(estimated)
$545,904
- Connecticut
- Litchfield County
- New Hartford
- 06057
- 10 Blueberry Lane
Nearby cities
Nearby zip codes
Other New Hartford Topics
